
Building a Sustainable Dream
First, a place to build
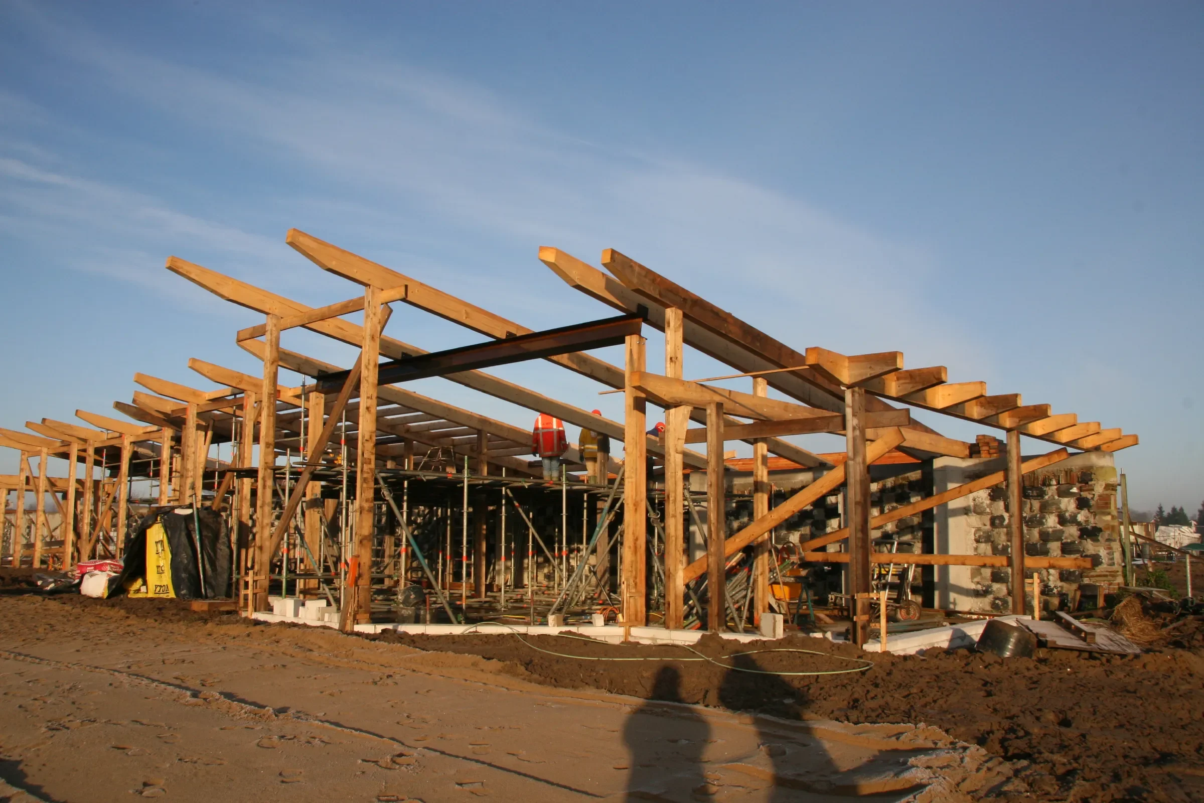
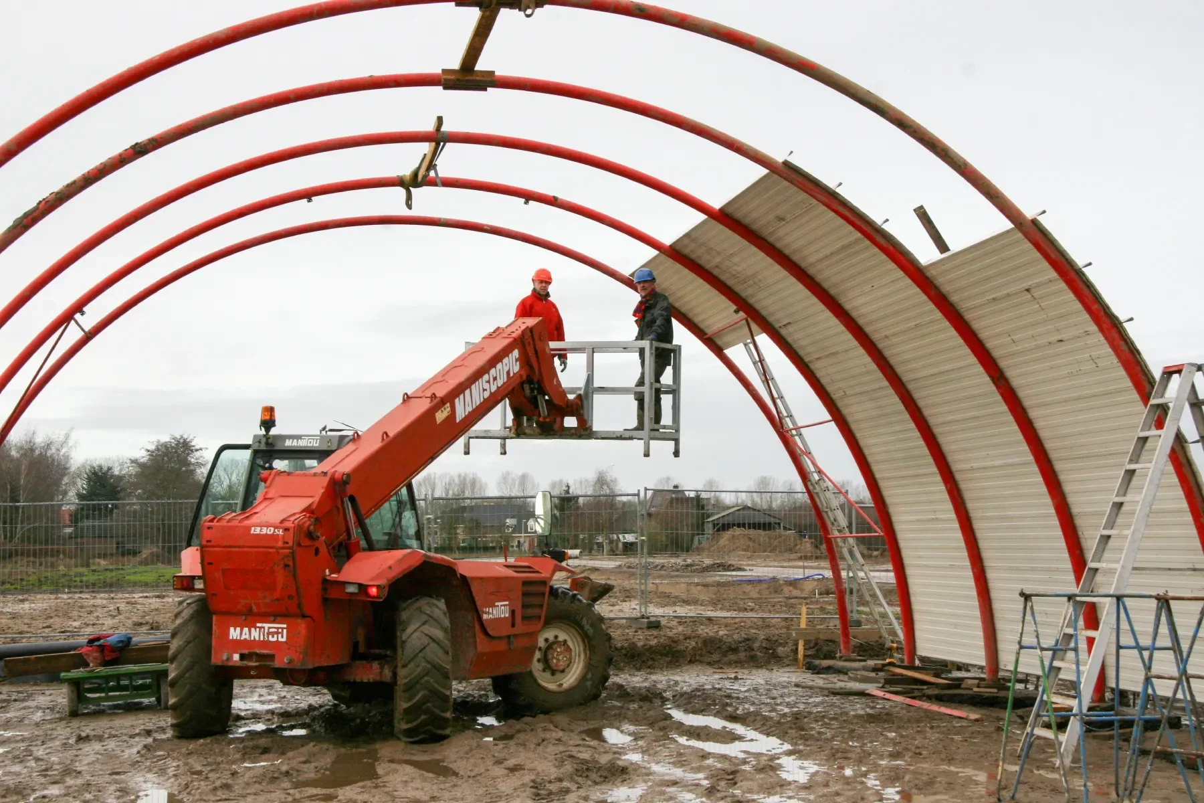
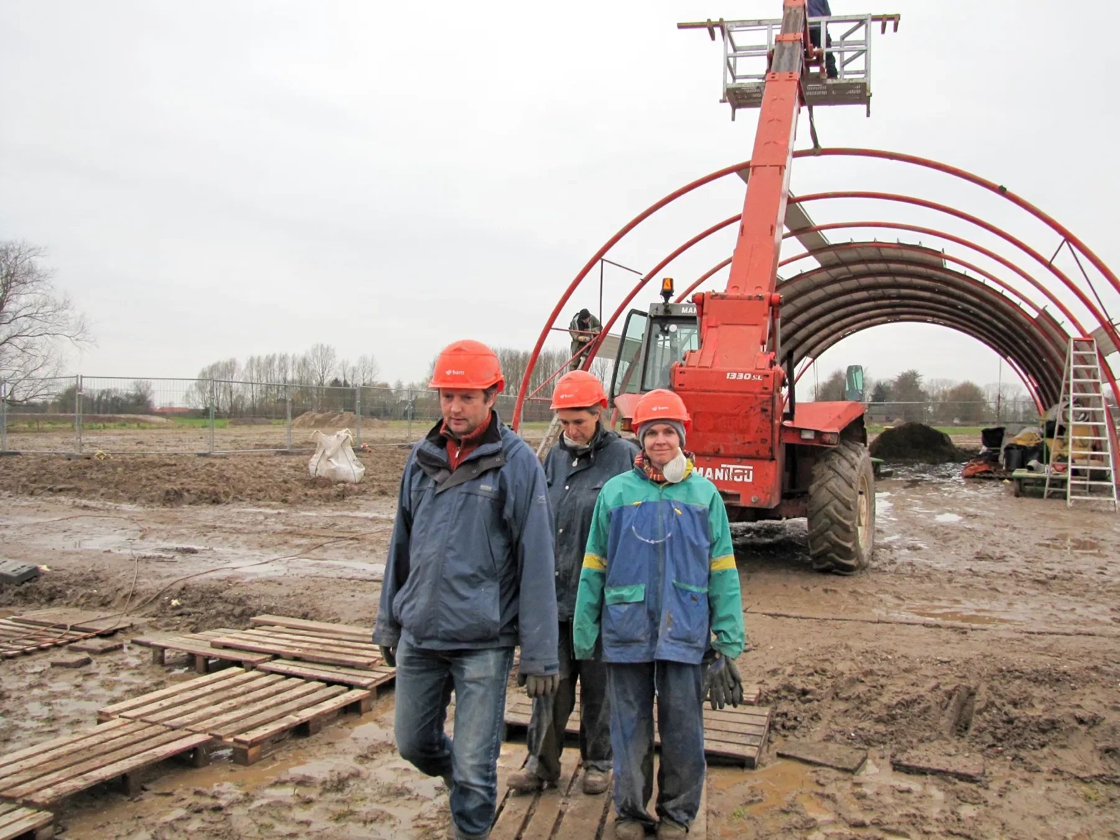
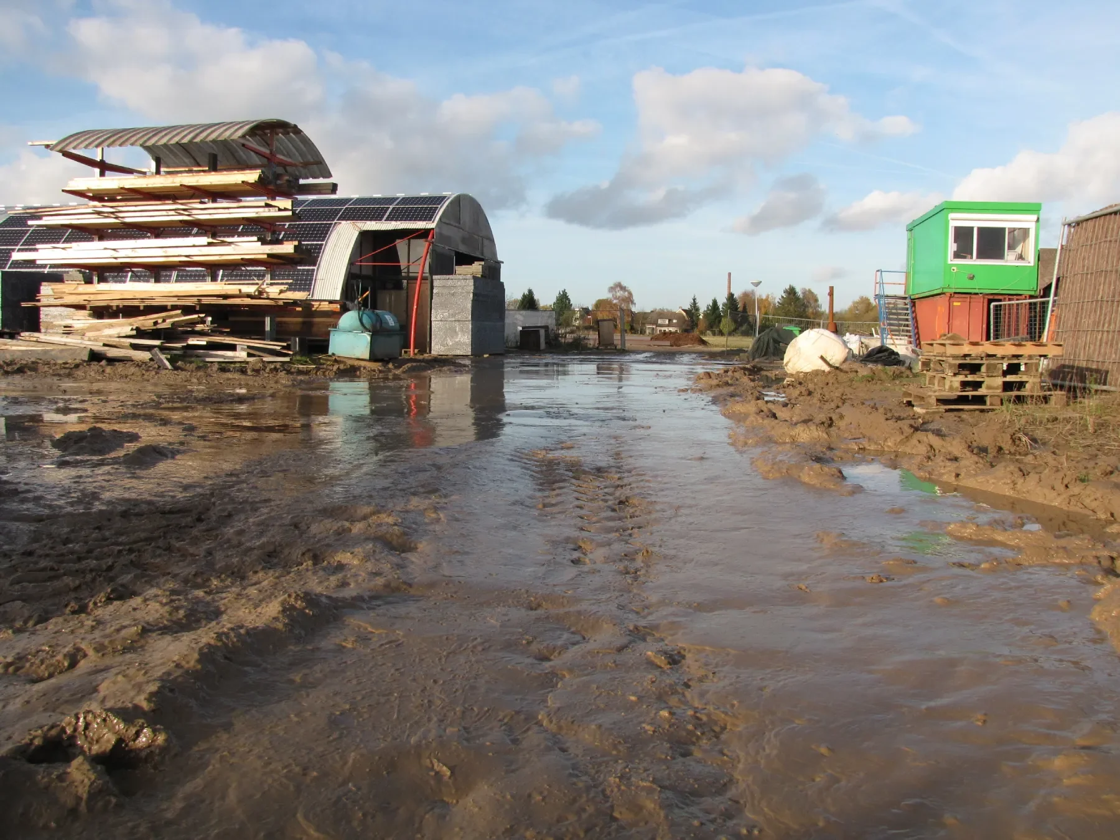
In December 2011, we began setting up a used Romney shed that we had acquired from the rowing club in Deventer. We thought we could do it in ten days. It ended up taking ten weeks.
The warehouse became the heart of the construction site, with a cafeteria, showers, restrooms, and a large workspace and storage area. It was also where we held meetings, made construction decisions, and took our 11 a.m. coffee break—with soup if the weather was too inclement to eat outside.
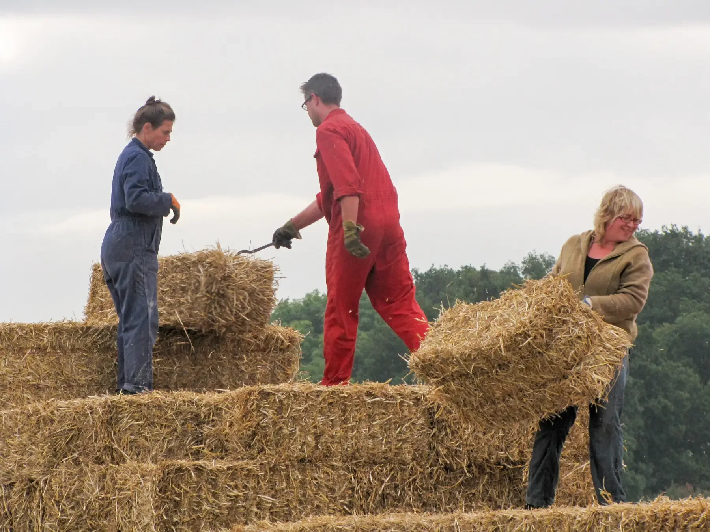
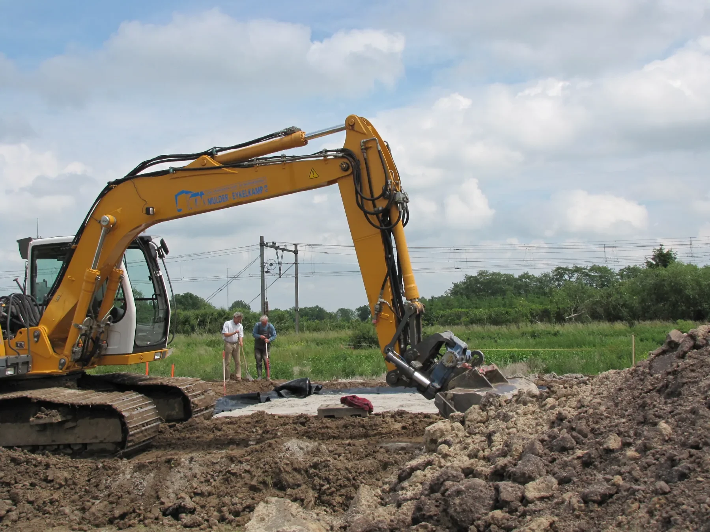
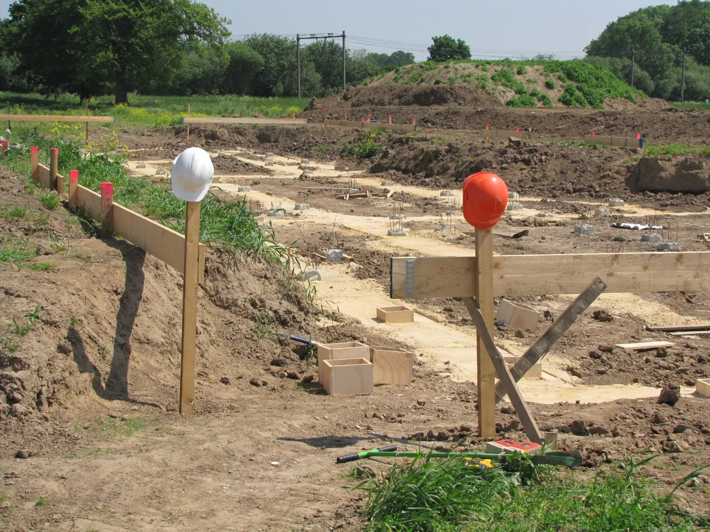
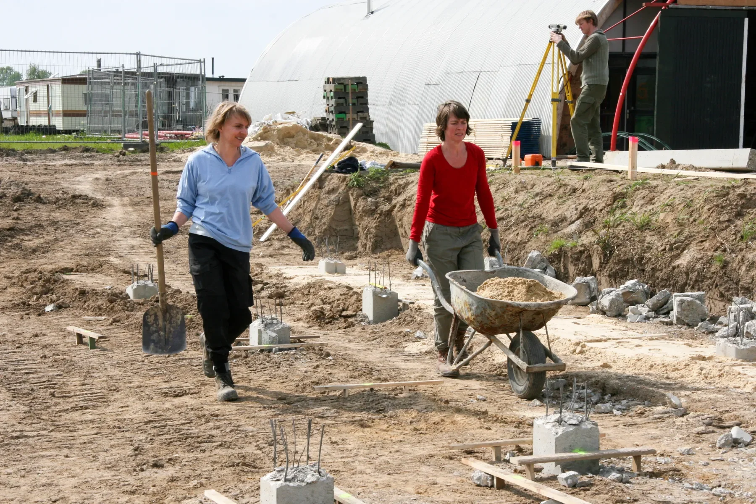
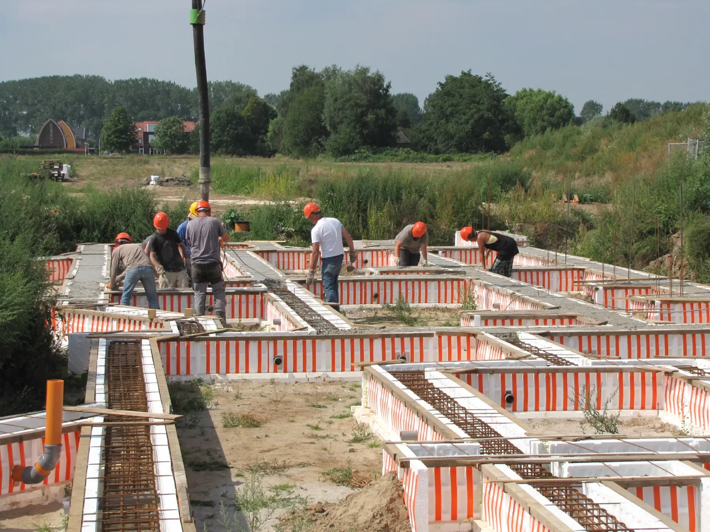
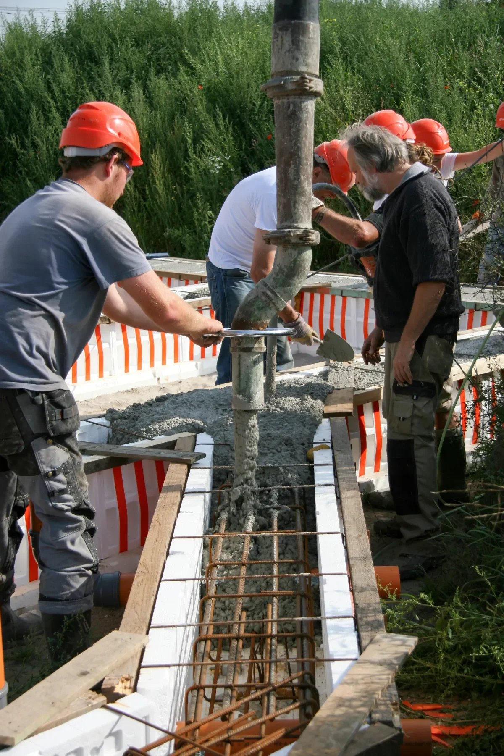
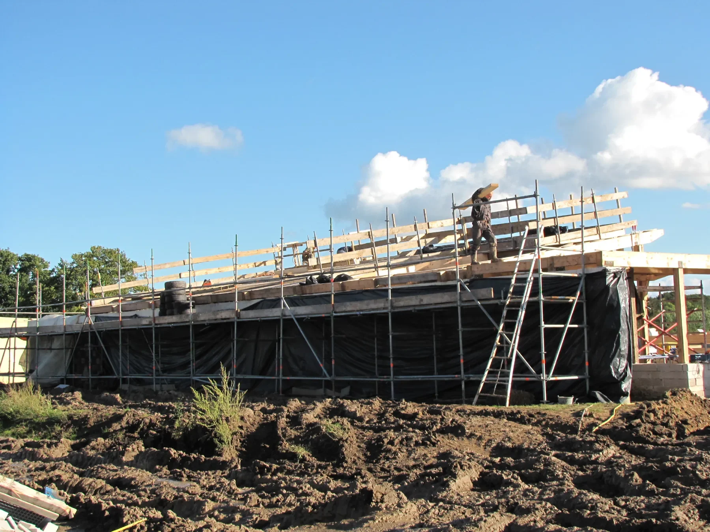
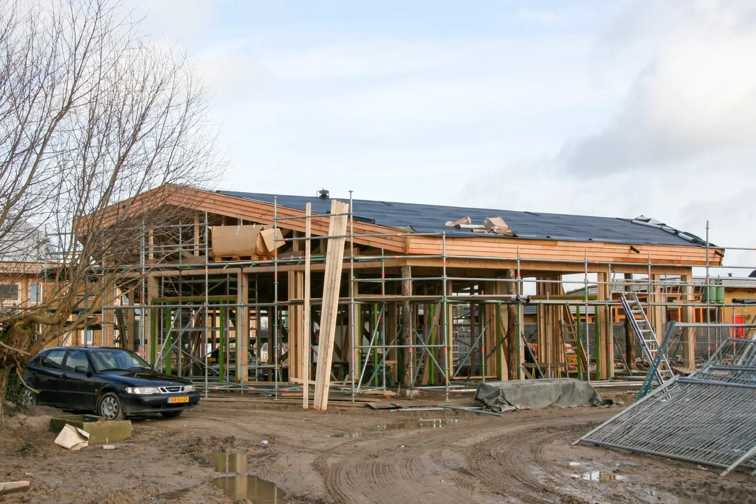
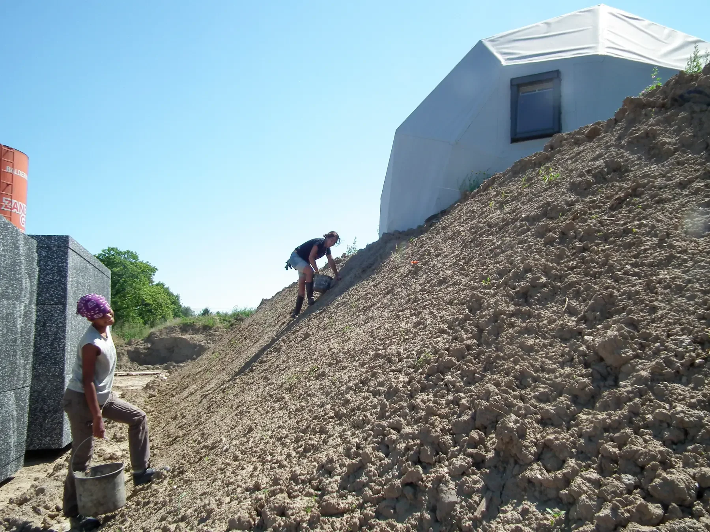
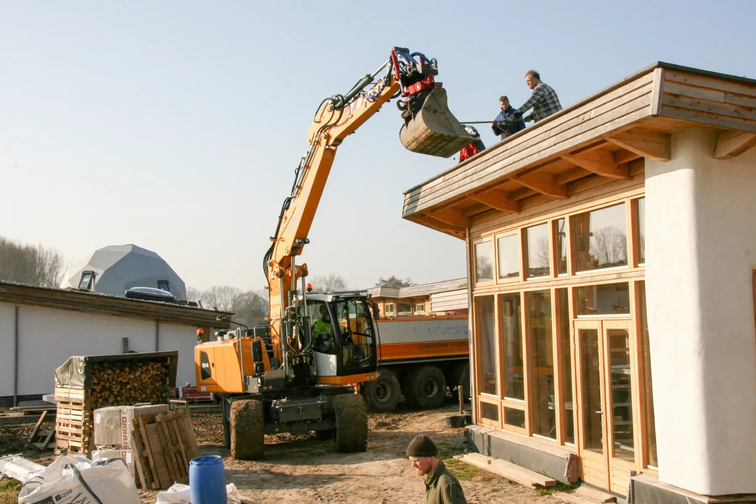
In the spring of 2012, the piles for the first sixteen homes were driven into the ground. We laid the foundations ourselves. Work continued seven days a week, under the supervision of three construction coordinators. Each future resident helped with the construction one day a week. Day coordinators welcomed the volunteers, and on some days, childcare was provided for young children.
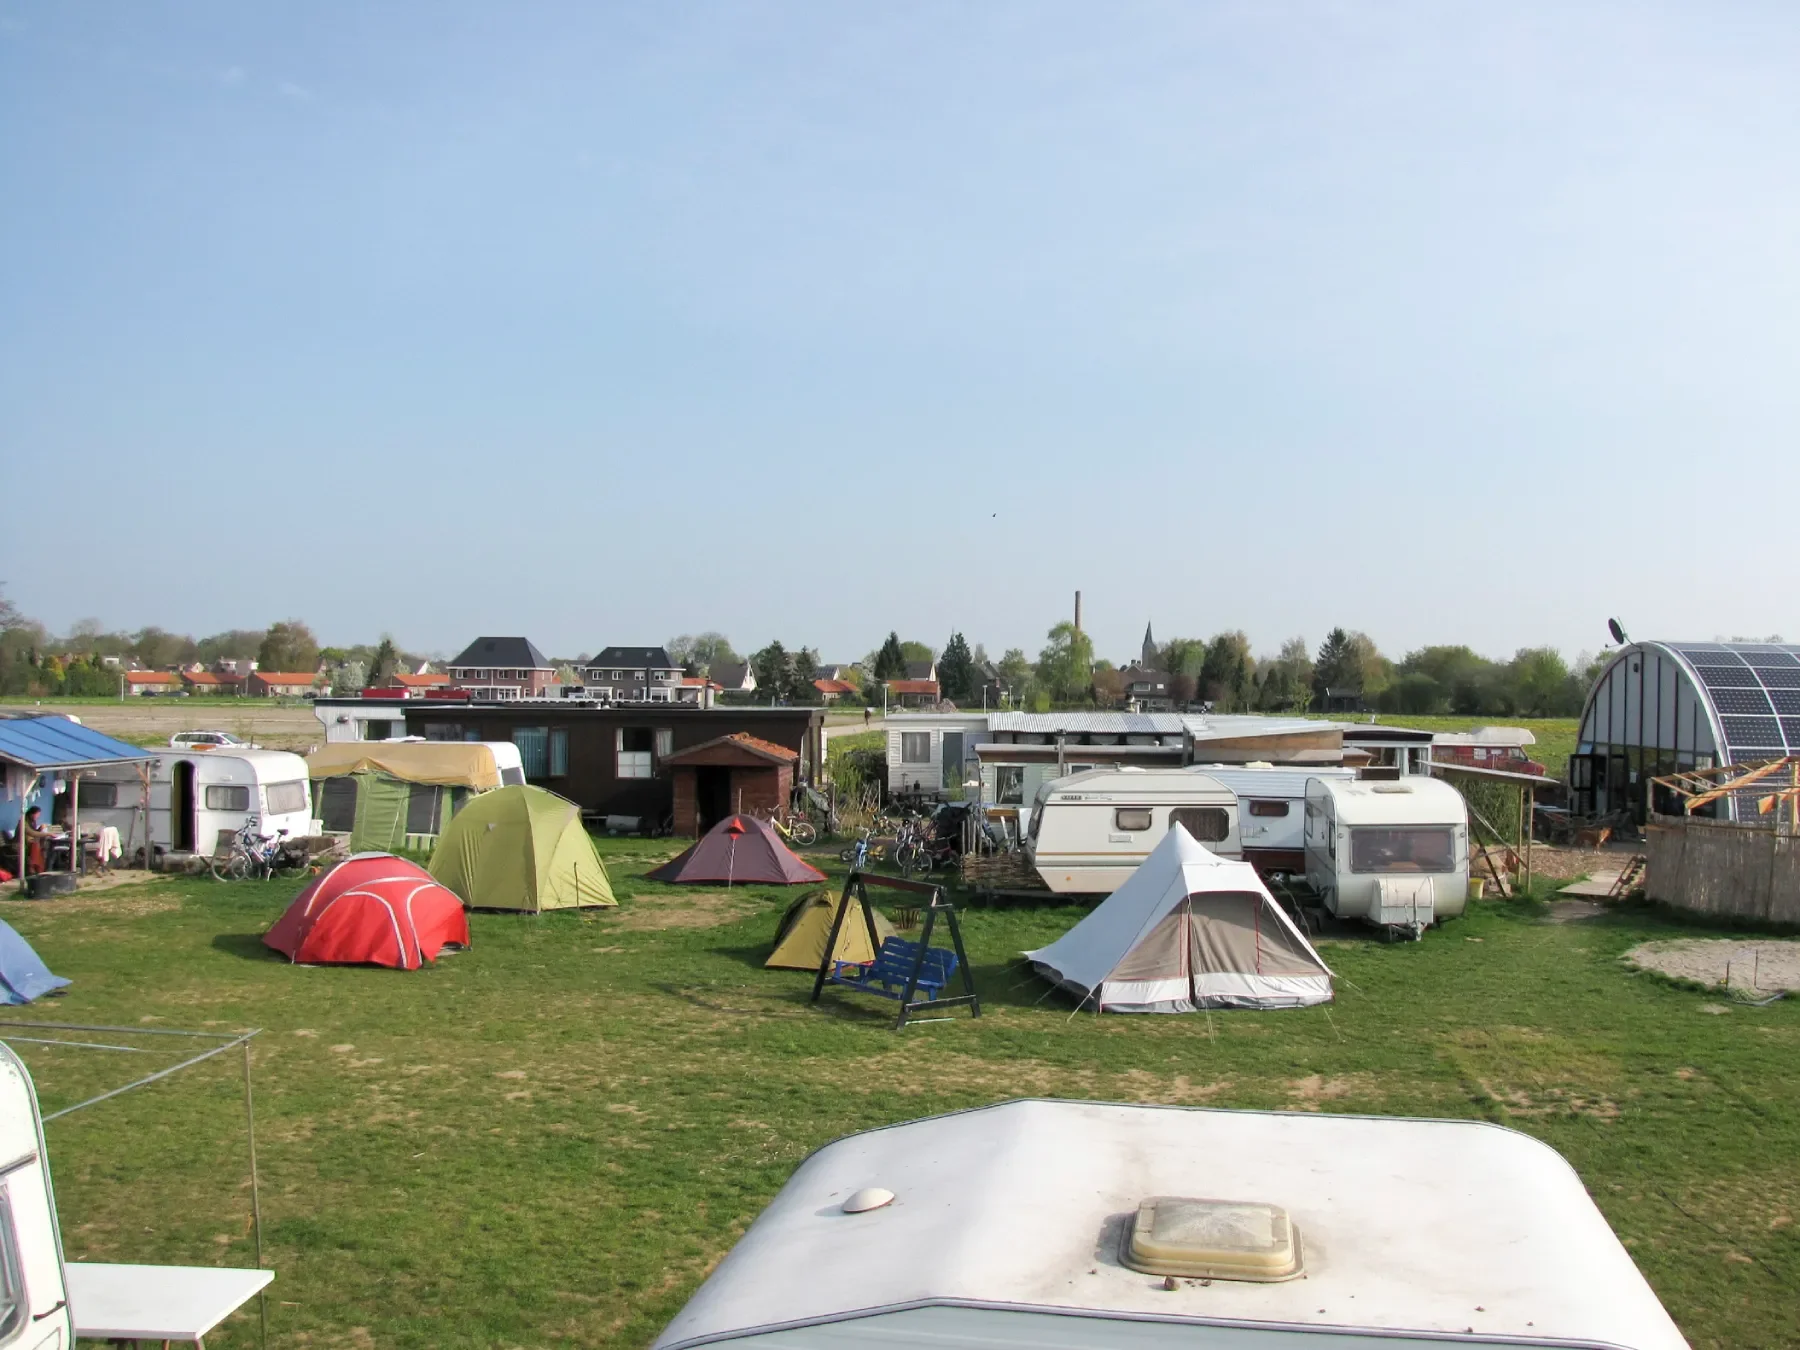
We planted grass on part of the construction site. That area was set aside for the construction volunteers, who could set up their tents or RVs there. Along the edge, there was space for the so-called “long-term campers”: future residents lived there in gypsy wagons and RVs until their homes were ready.
Building Our Homes Together
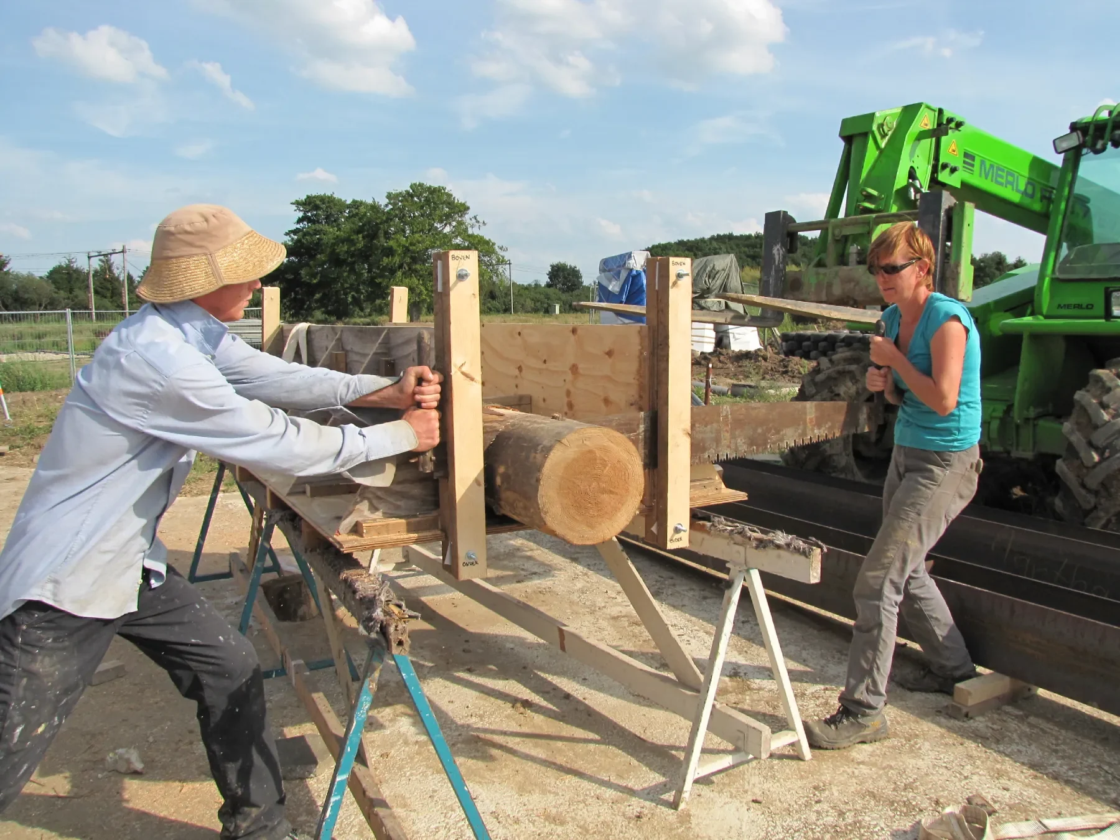
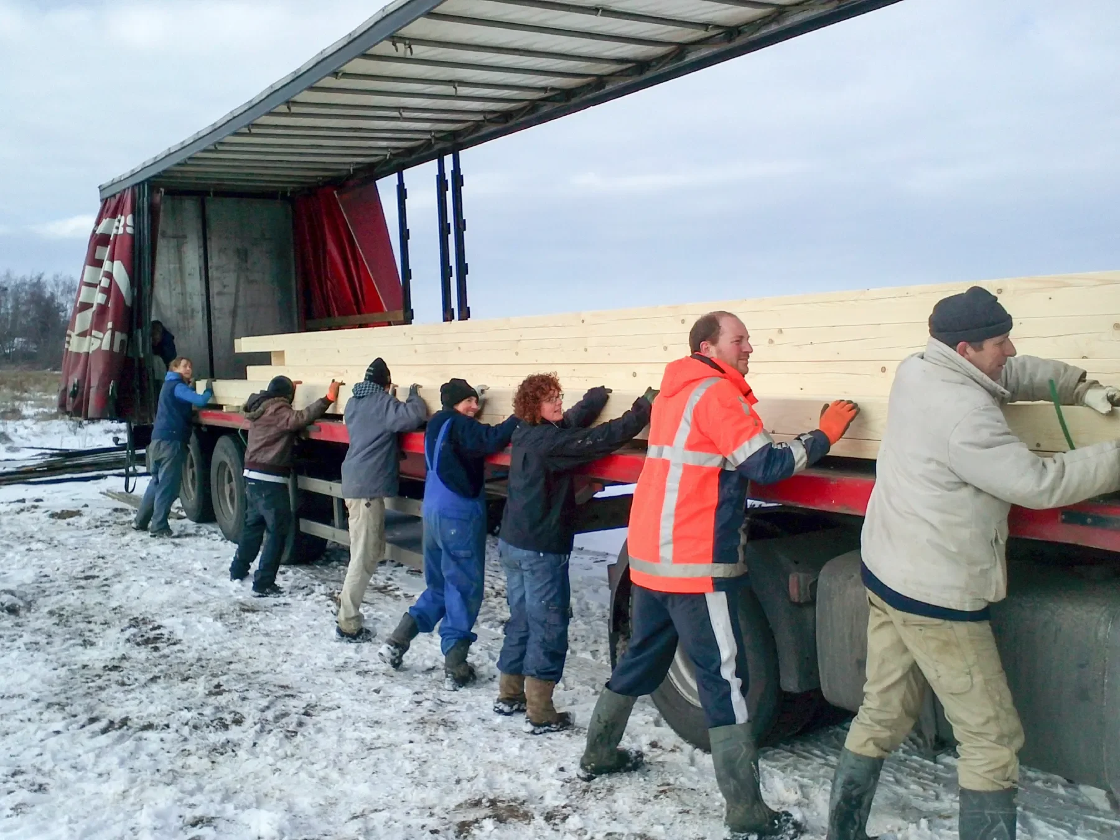
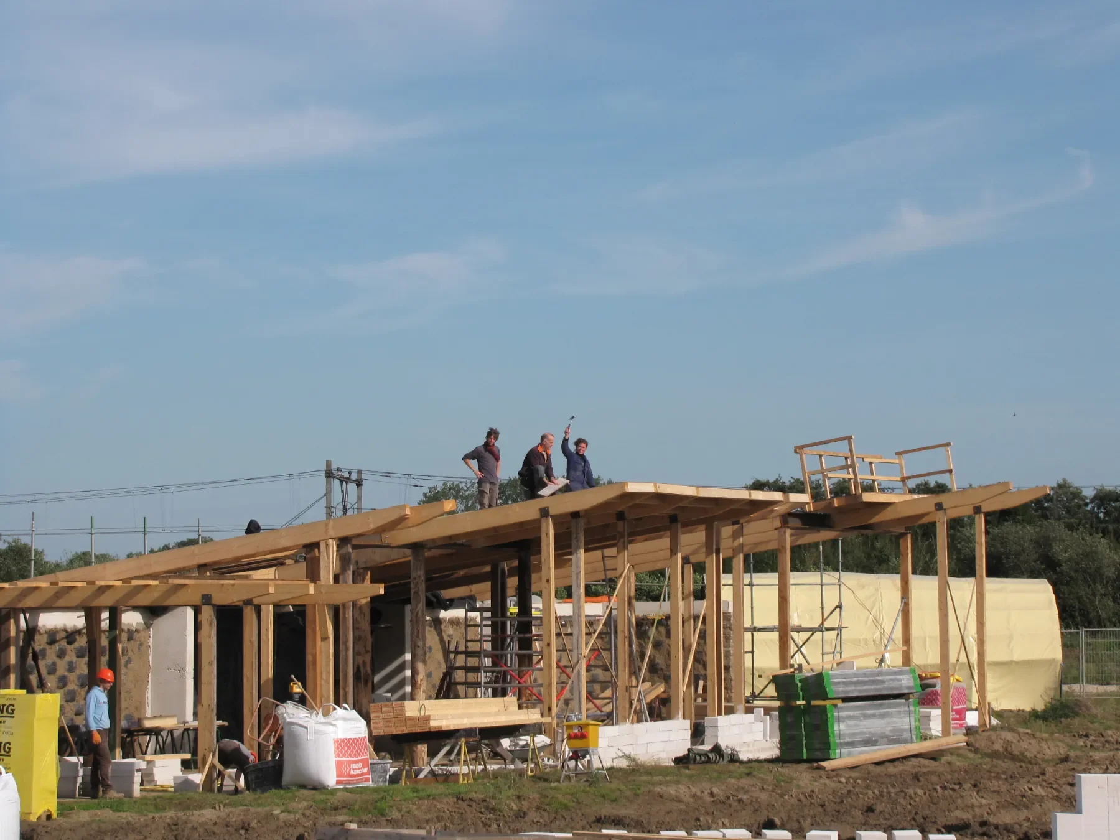
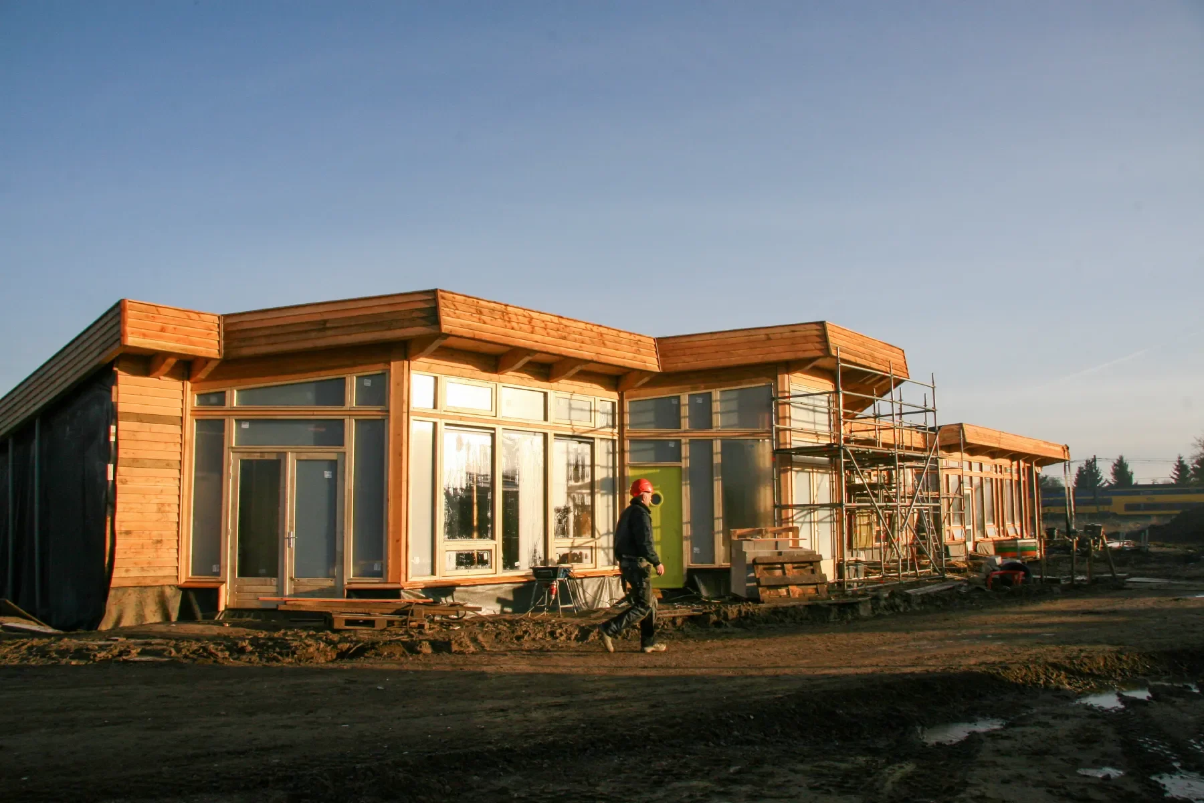
The Aardehuizen weren’t built by a developer who handed us the keys at the end. We chose to build them ourselves. Future residents, construction coordinators, tradespeople, and many volunteers worked together on the 23 homes and the Middenhuis.
That meant four years of building, learning, making adjustments, and above all: doing a lot together.
Building with Earth, Straw, and Recycled Materials
The Aardehuizen are inspired by architect Michael Reynolds’ Earthships. In the United States, he built his Earthships using what the world considered “trash”—from car tires to glass bottles and cans. He also made extensive use of natural materials available in the area. Architect Michel Post of Orio Architects adapted these principles to Dutch conditions, such as our precipitation, temperature, and soil. The scarcity of building land in the Netherlands also influenced the design: blocks of 2, 3, and 4 homes instead of all detached (more expensive) houses.
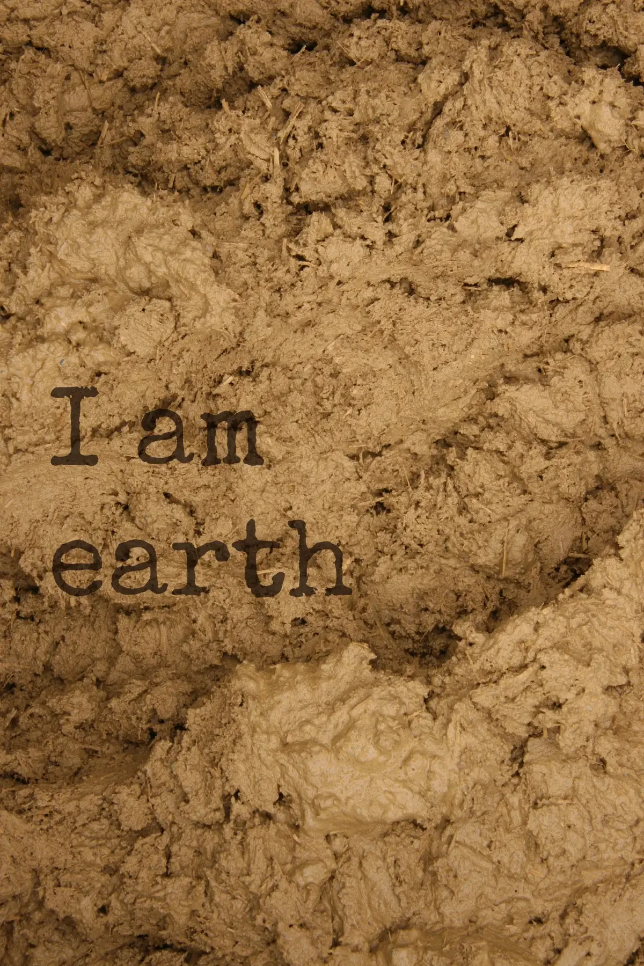
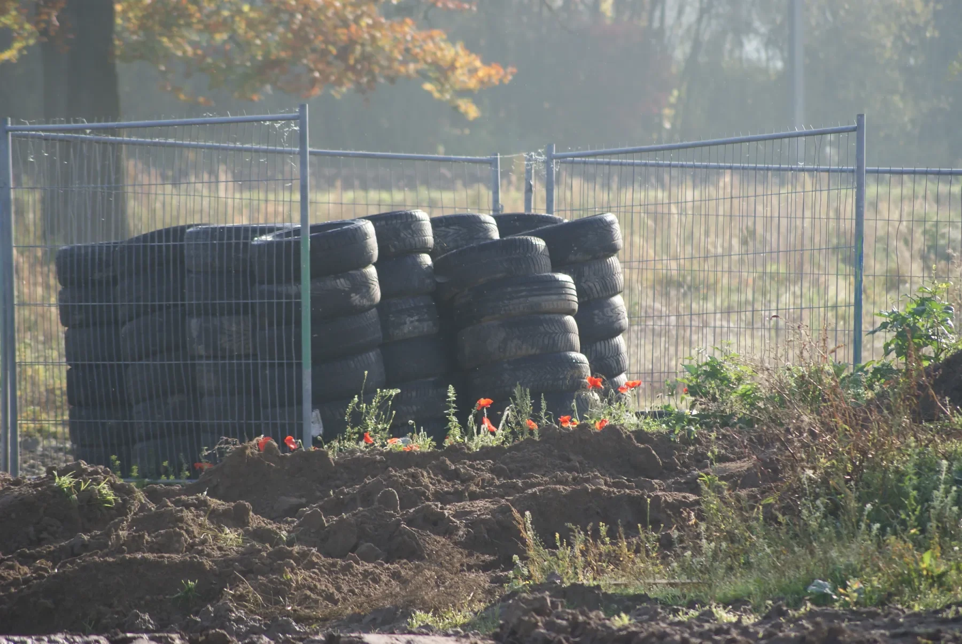
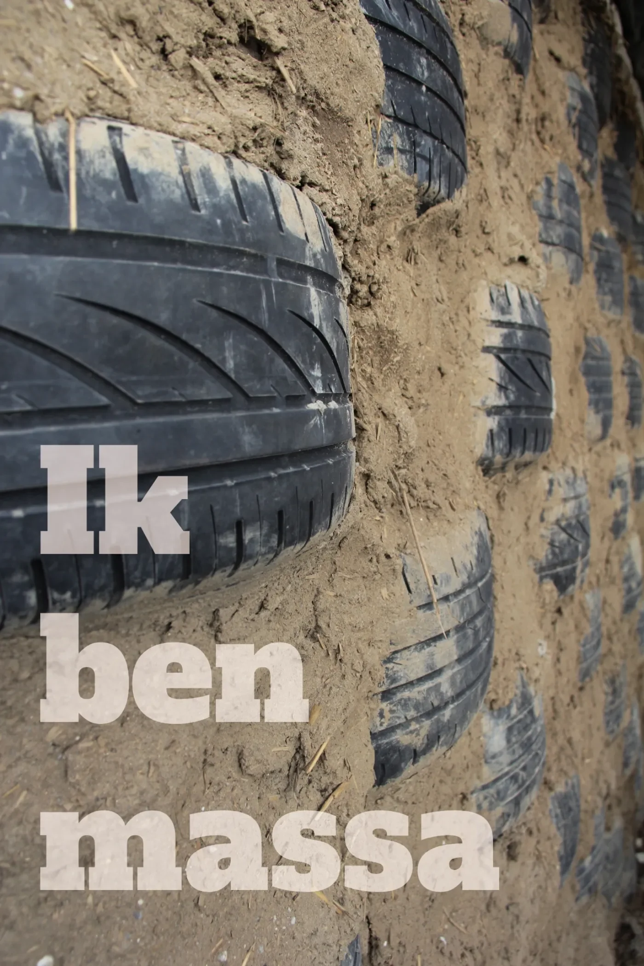
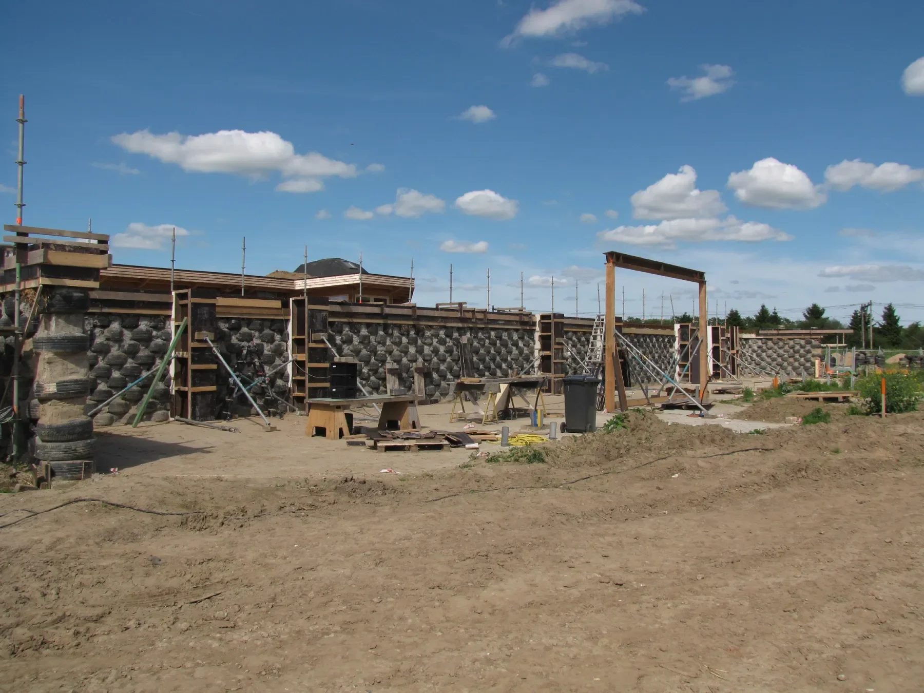
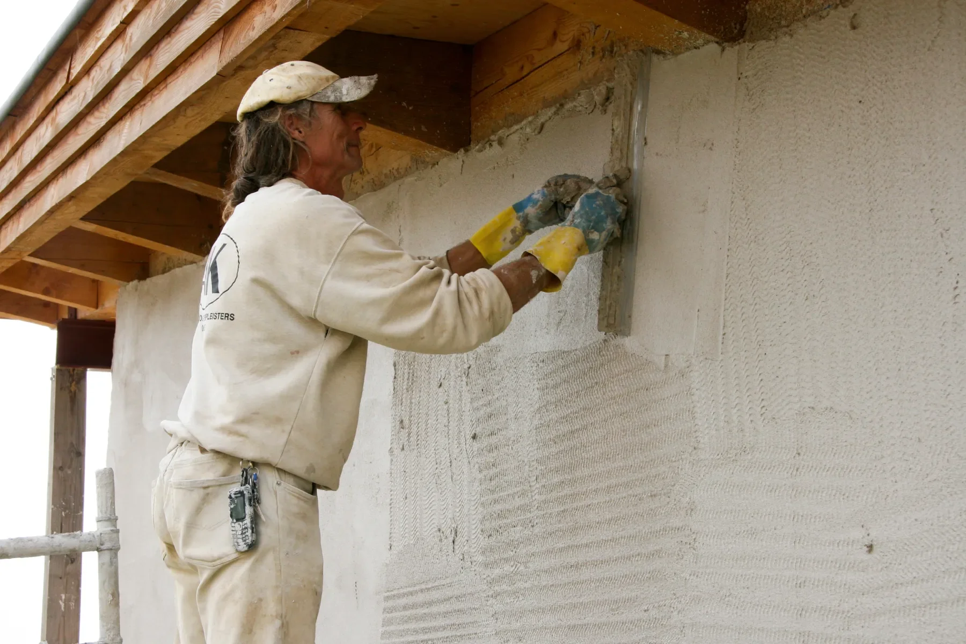
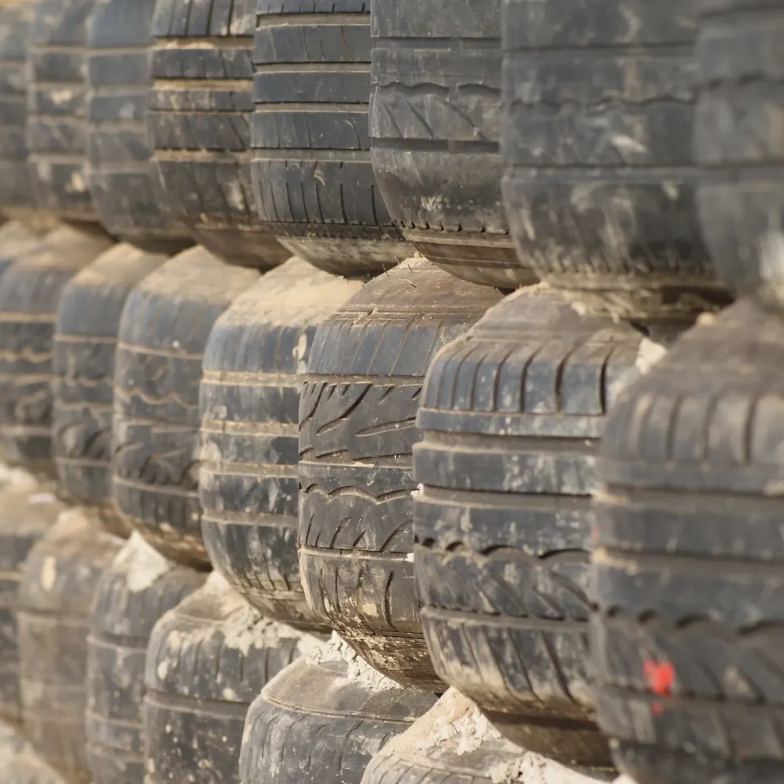
Whenever possible, we built using reused, local, and natural materials. Old car tires, compacted earth, wood, straw, loam, and lime were all incorporated into the homes.
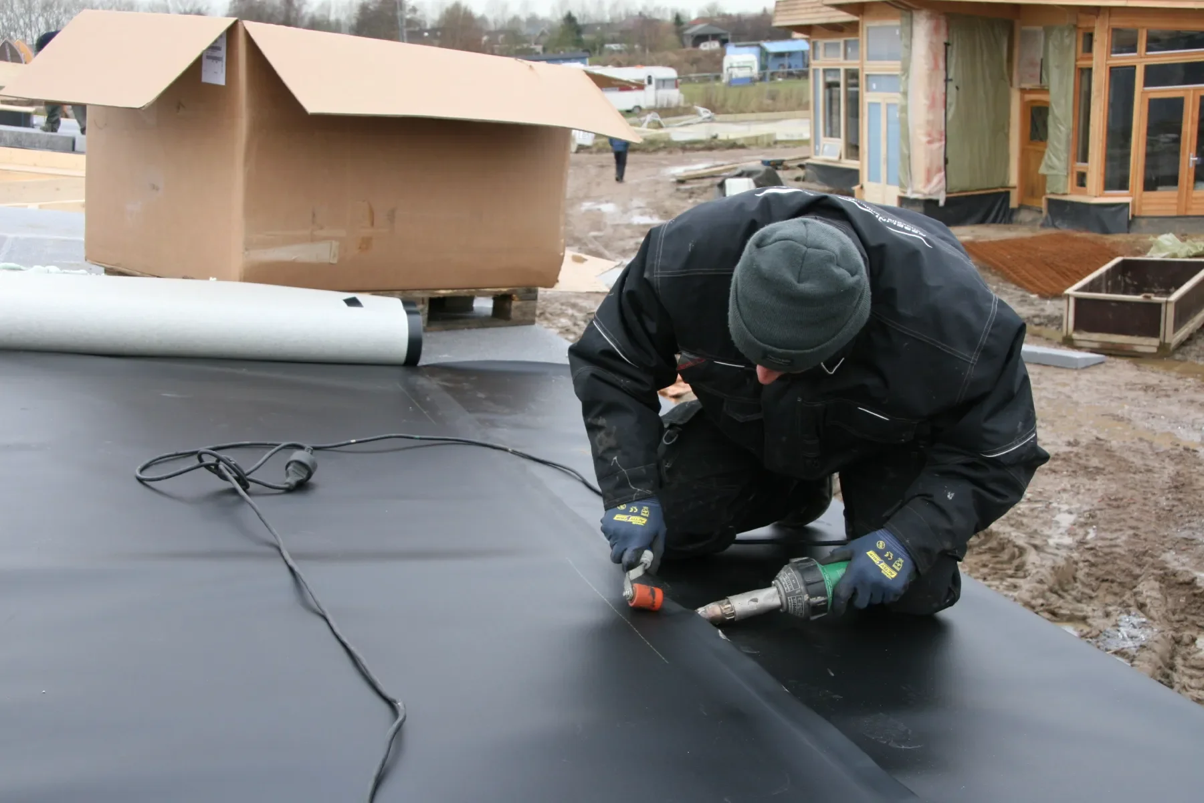
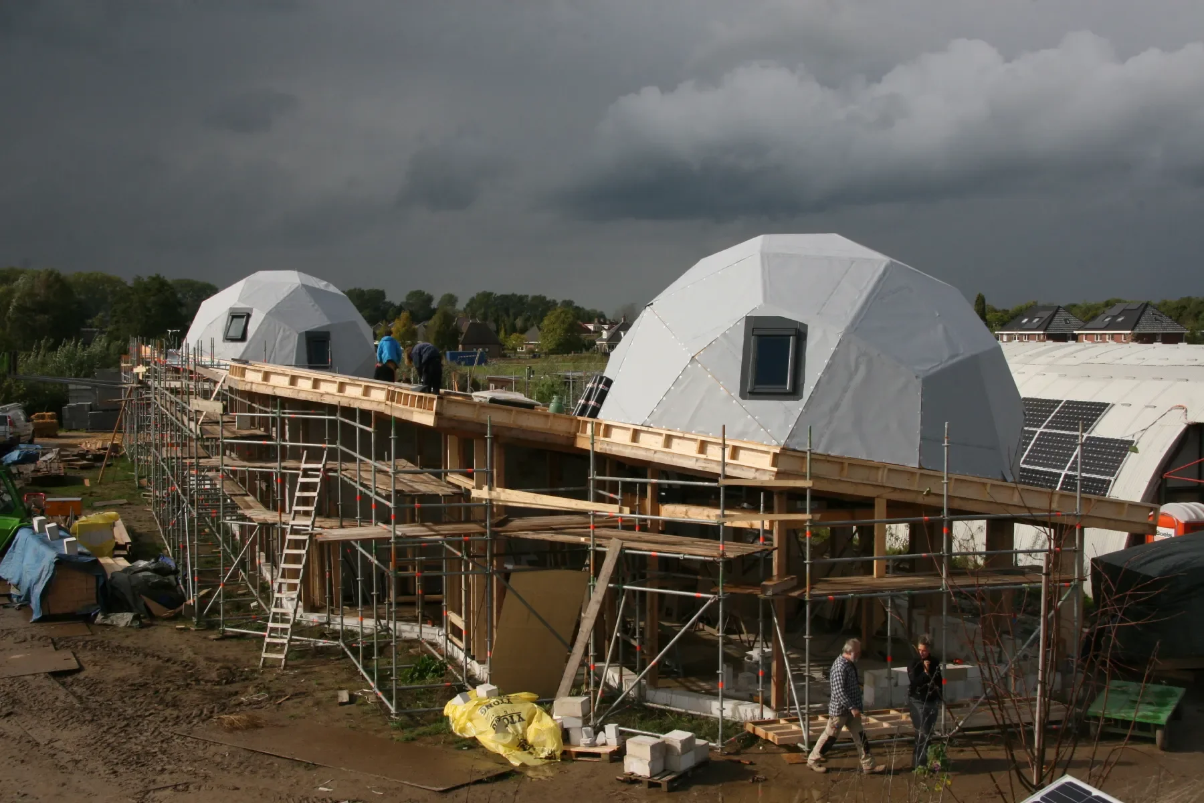
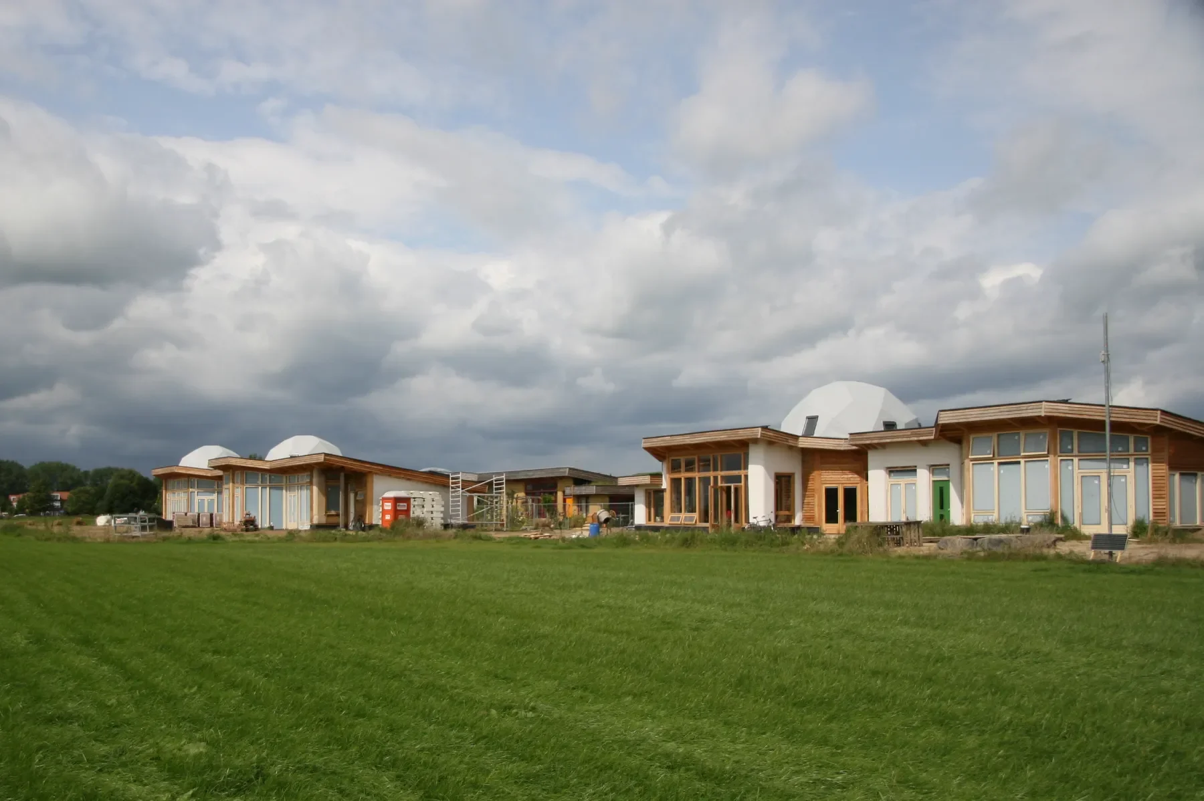
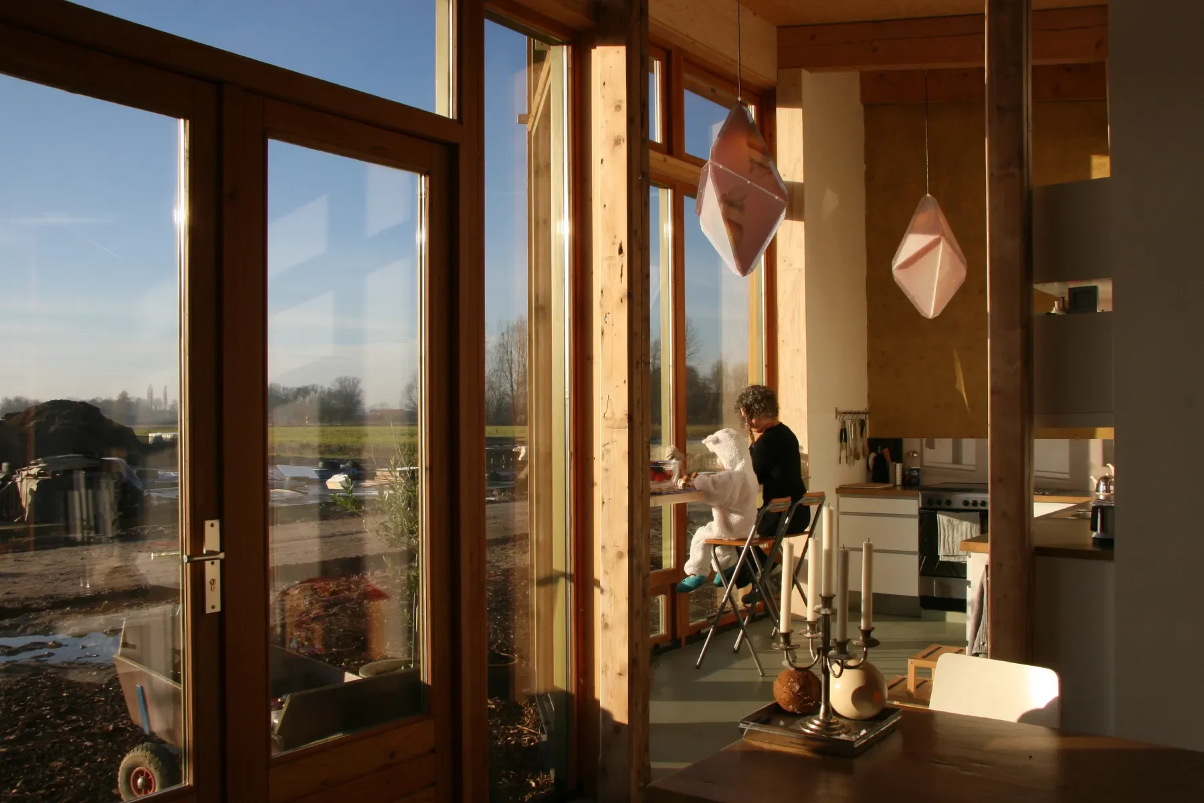
The houses are oriented toward the sun and feature a glass south-facing facade. The solid north wall, thick floors, and heavy interior walls provide thermal mass. As a result, an Earth House stays cooler in the summer and warmer in the winter than a conventional house. The earthen slope at the rear of the house and the green roof provide insulation, a green appearance, and greater biodiversity. The roofs have a 9-degree pitch to make optimal use of the sun’s rays.
Step by step, a building concept emerged that is visibly different from that of a conventional home, and our Dutch Earth Houses became more and more authentic.
A Construction Site for Learning
Building it ourselves was a conscious choice. We learned as we built—from the construction coordinators, from the tradespeople, and from each other. Nearly two thousand volunteers from the Netherlands and abroad also pitched in. They came to contribute to this special project, but also to learn about earth house construction, straw bale construction, helophyte filters, and clay masonry.
At the same time, they brought their own experiences and skills to the table. And they also brought their own personalities, unique stories, and cultures.
That’s how the construction site became a place where knowledge was shared. And in the evenings, around the campfire, volunteers shared colorful stories from all over the world.
From Car Tires to Straw Bales
The first block of houses was completed in May 2013, a year later than planned. With this unplanned delay, it quickly became clear that we would have to reorganize the construction process to pick up the pace. So we sat down together again to see what adjustments we could make to make our dream a reality.
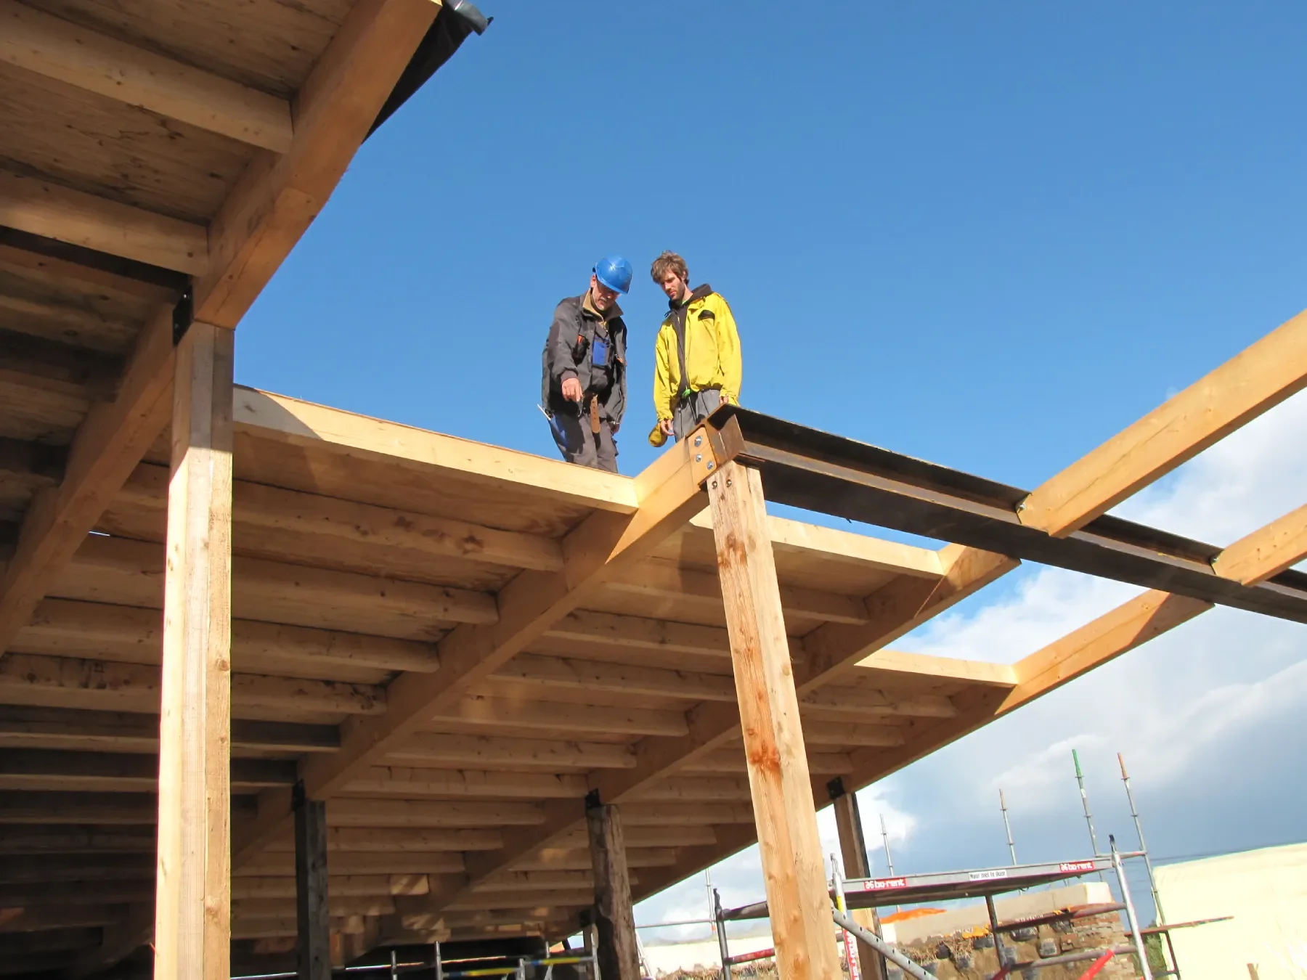
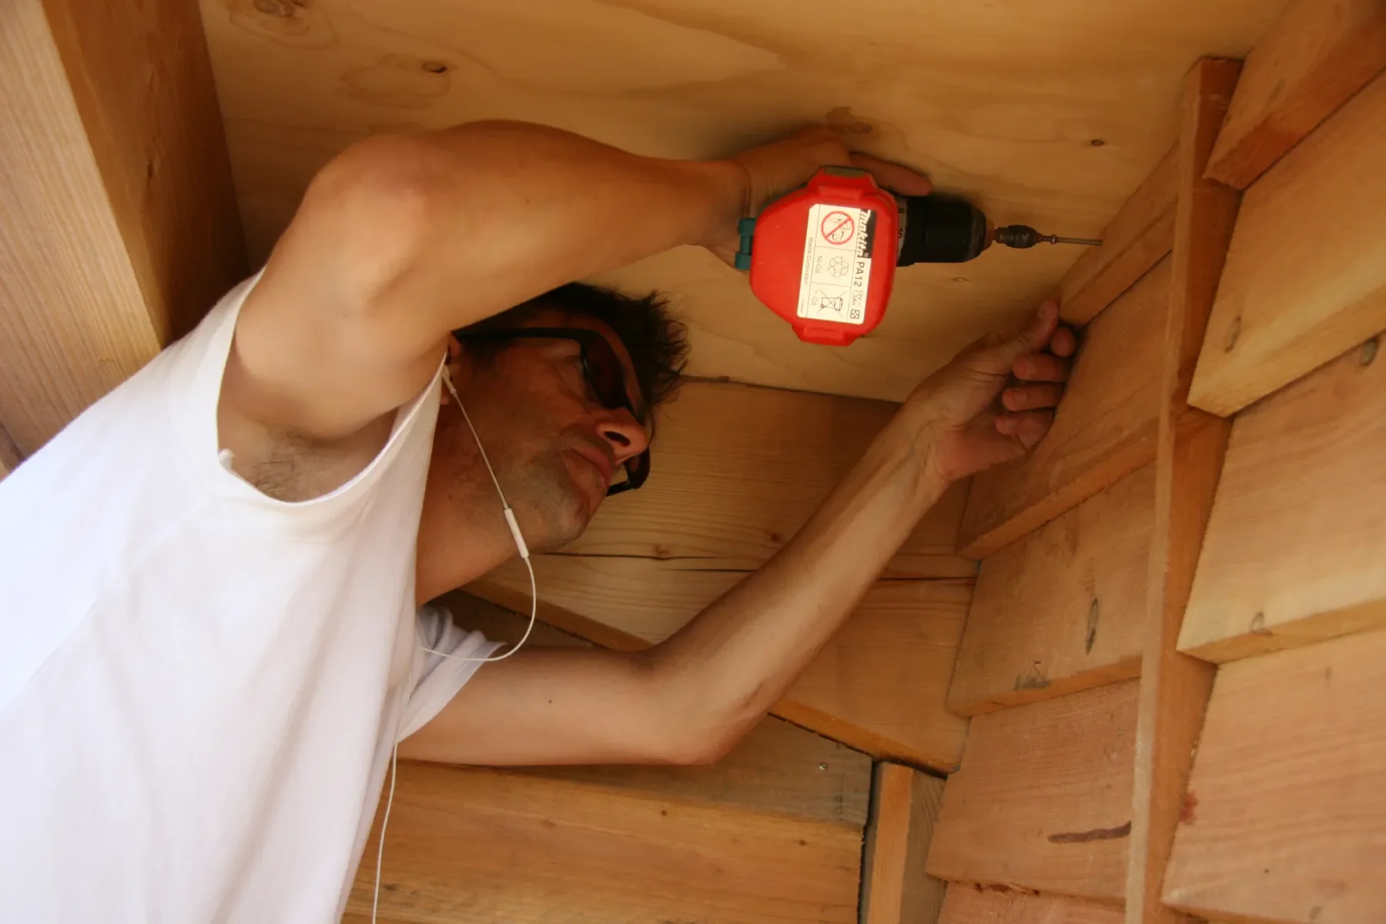
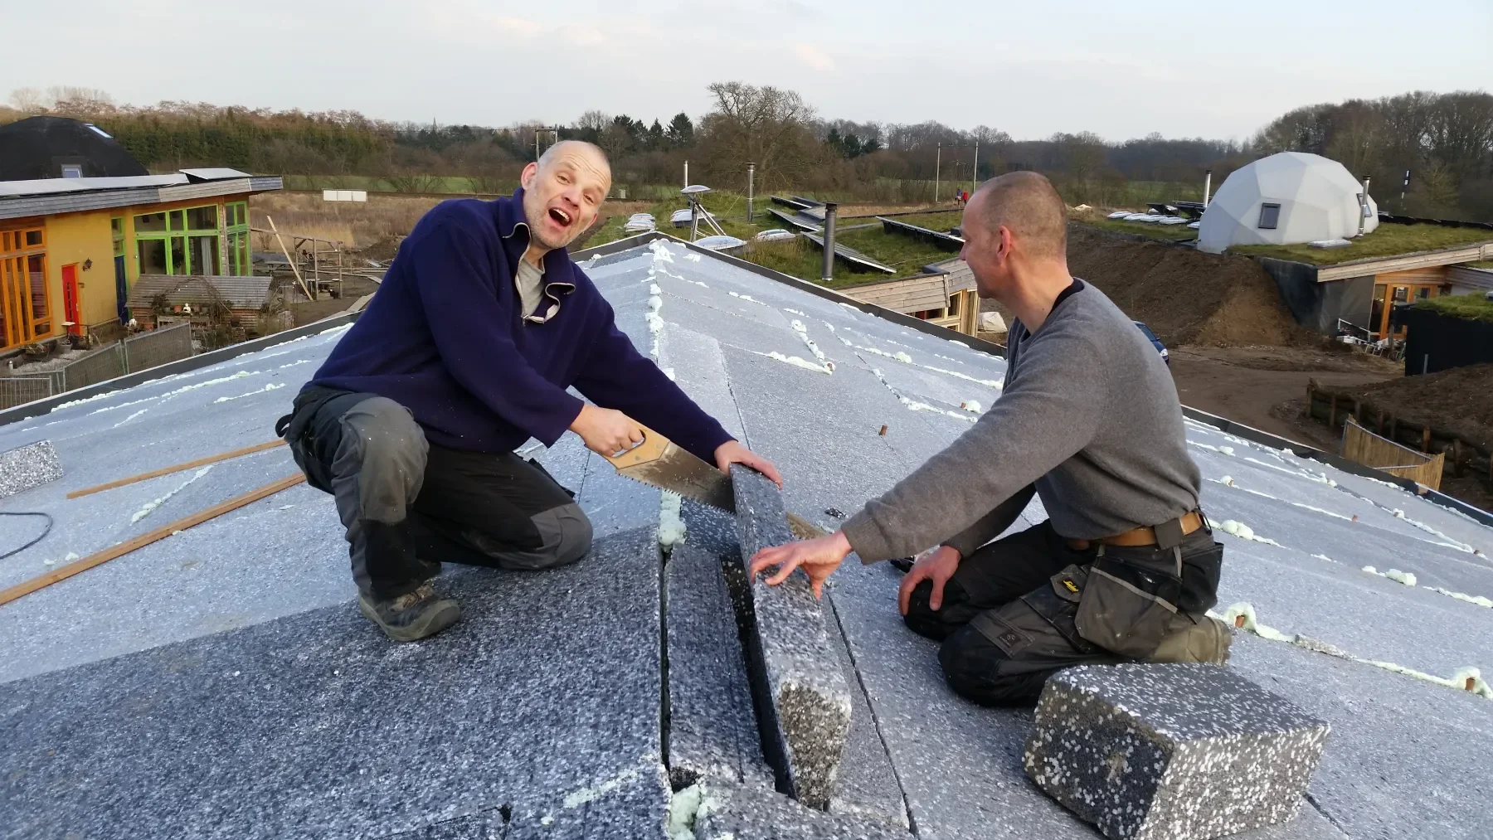
Specialized teams were formed for tasks including roofs, facades, overlapping timber cladding, masonry, logistics, and engineering. We also established our own (non-profit) contracting company and hired additional skilled workers for specific tasks. We also became more selective in accepting construction volunteers. Those who could come to help build for longer periods or more frequently were given priority.
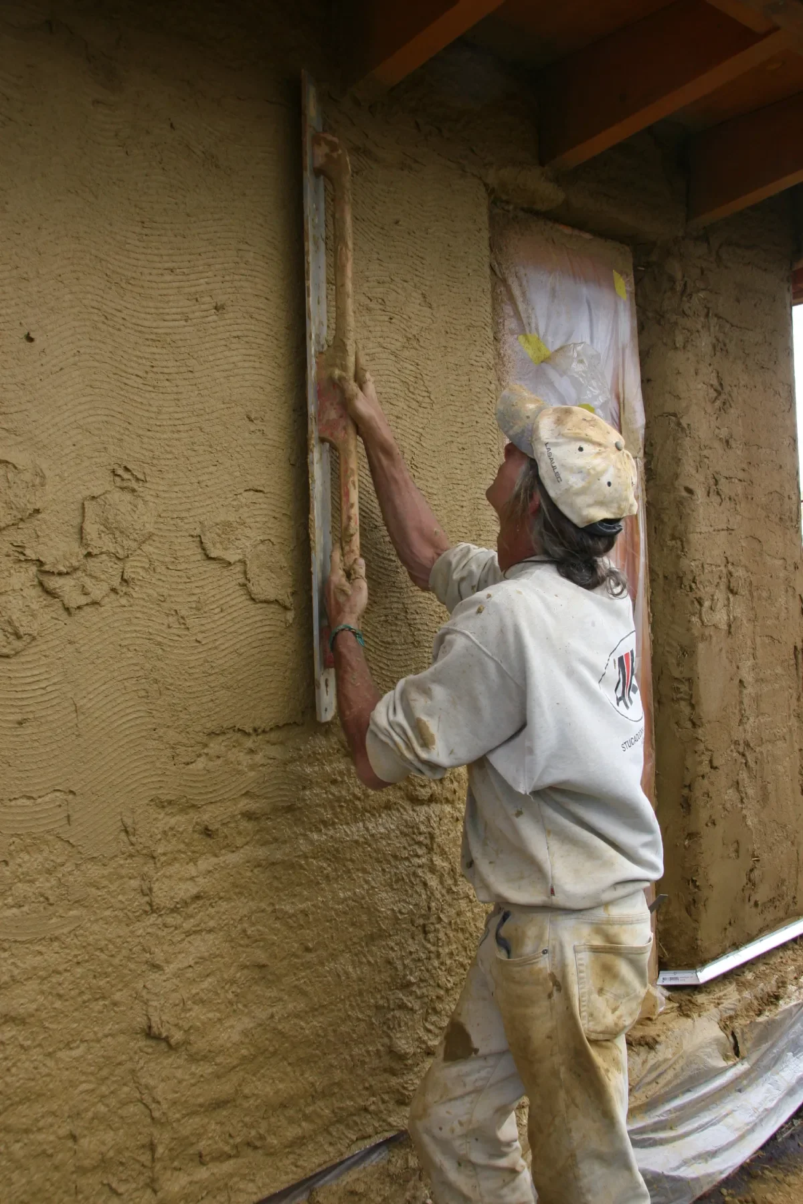
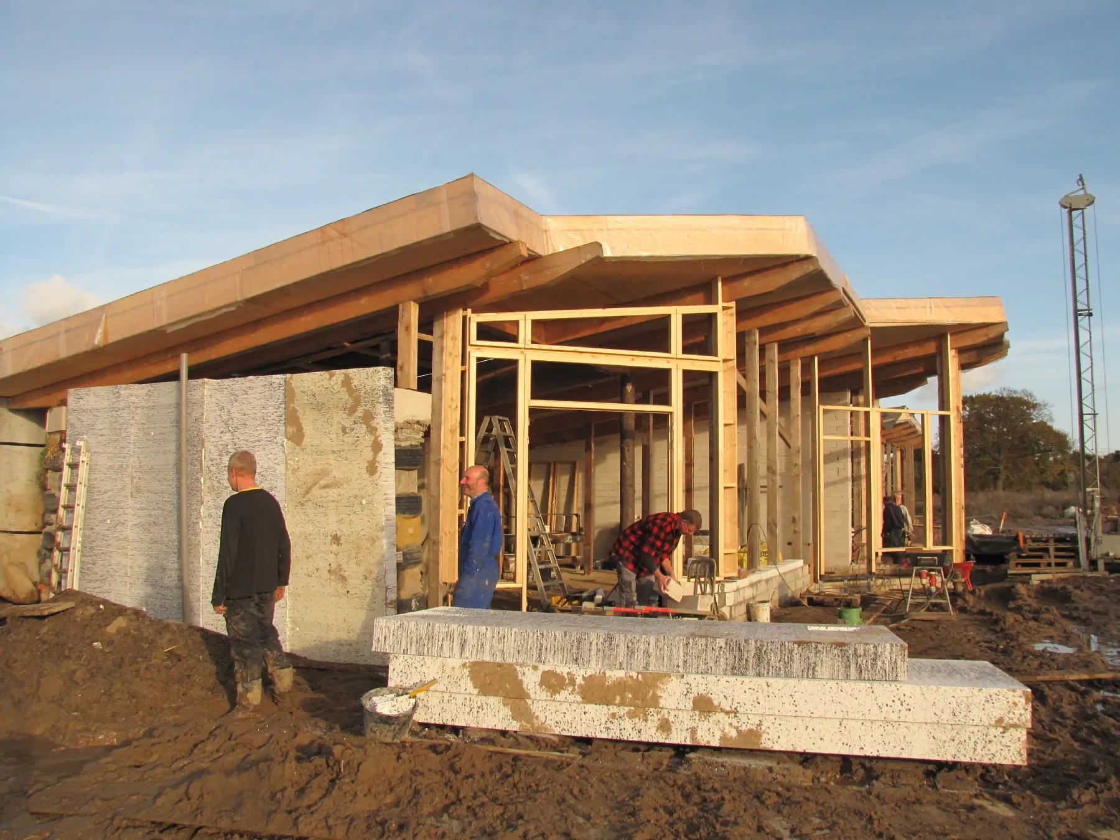
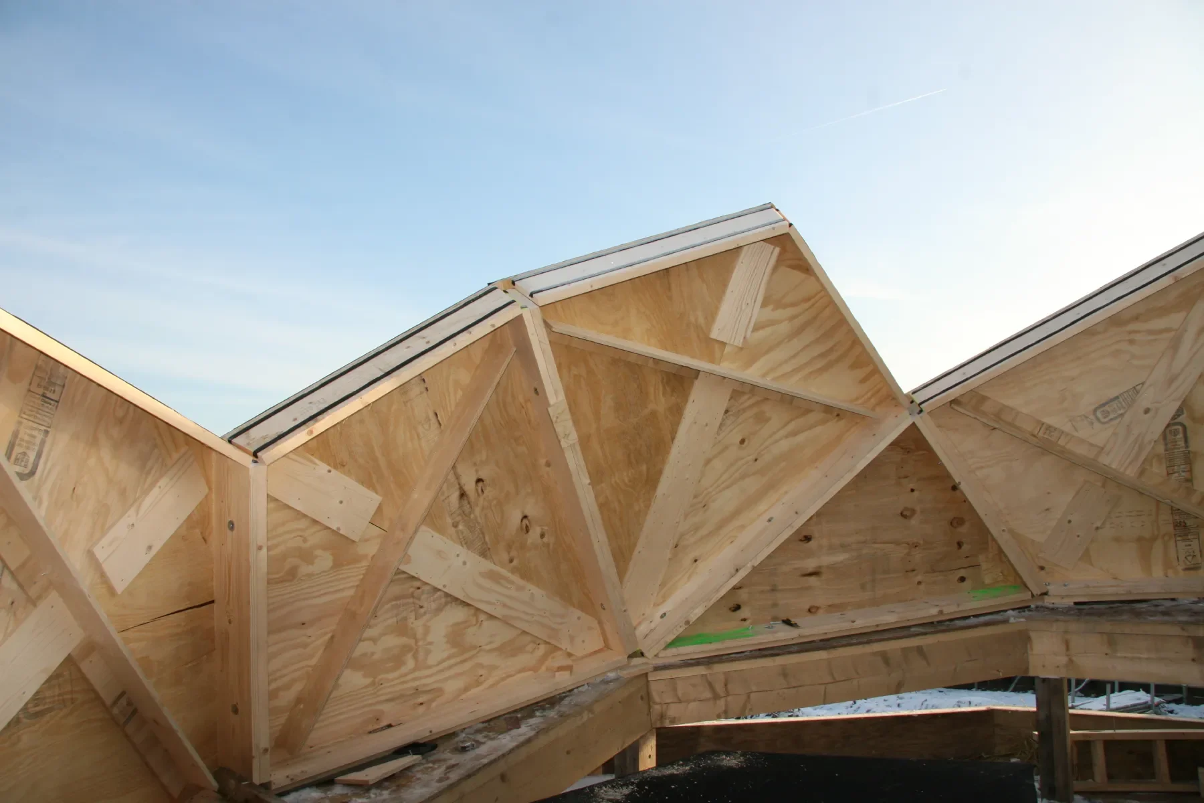
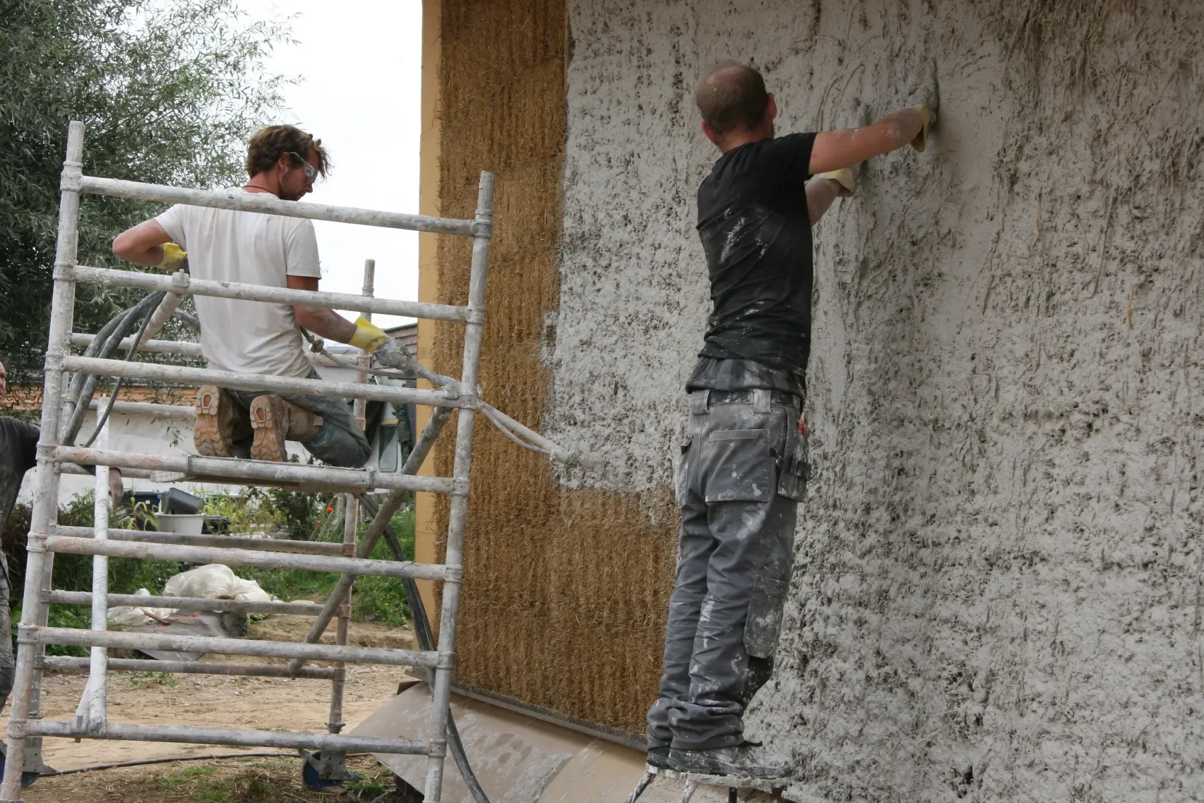
At the same time, we had to make a number of decisions that significantly affected our construction pace. For example, in the last eleven homes, the car-tire rear walls were replaced with a timber-frame structure filled with straw bales. A few low domes were omitted, rammed-earth partition walls were henceforth constructed using sand-lime brick, and from that point on, the homes were delivered as shell-only structures. Each household therefore had to arrange the interior finishing work on its own. For those whose homes were still very much under construction, this was quite a major adjustment. But we kept building steadily, in good spirits.
What do those two construction methods look like?
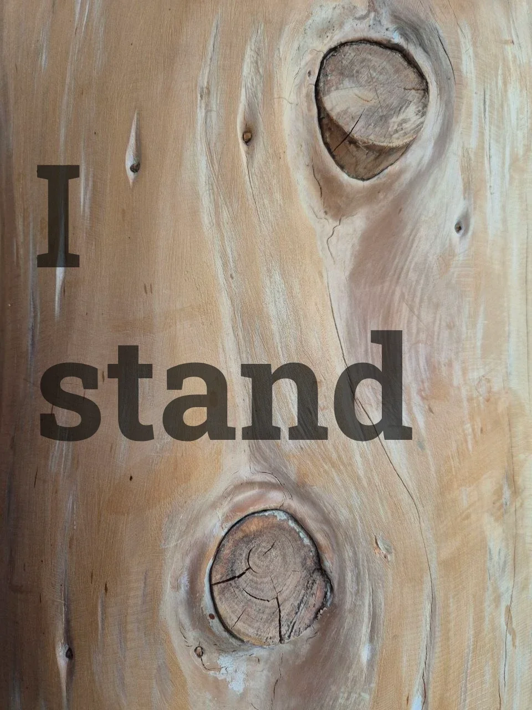
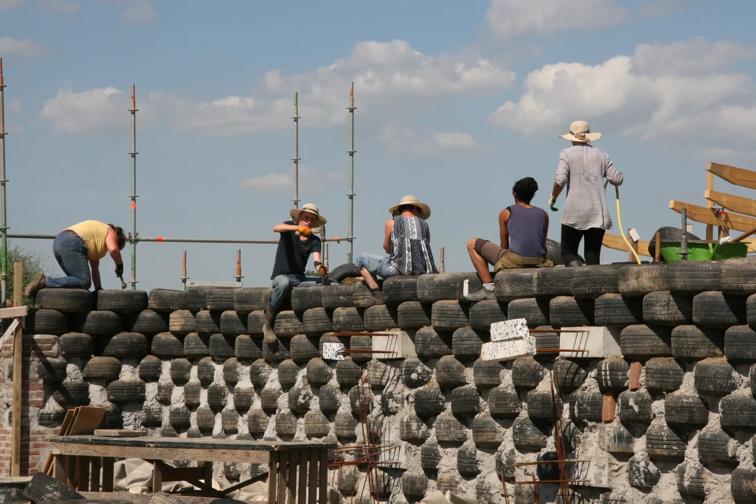
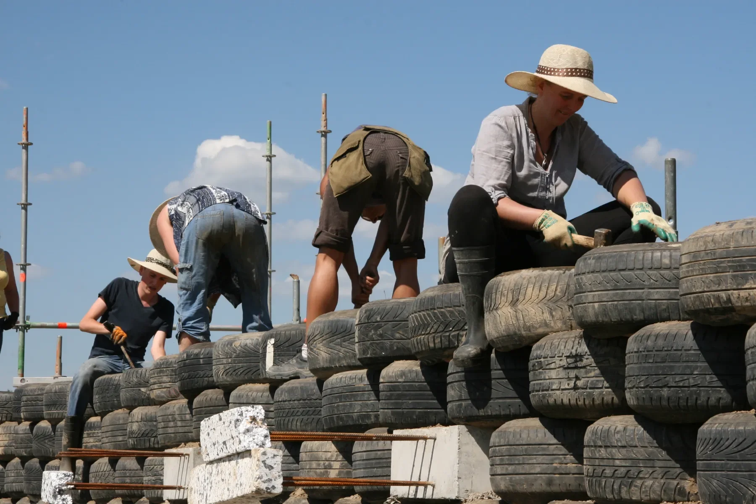
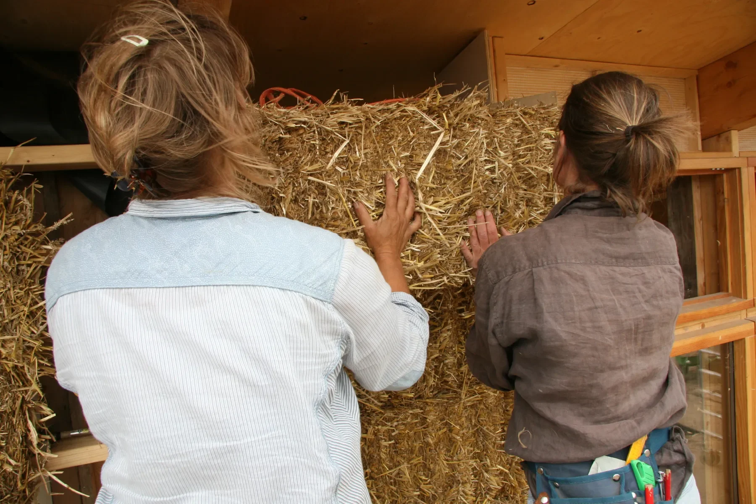
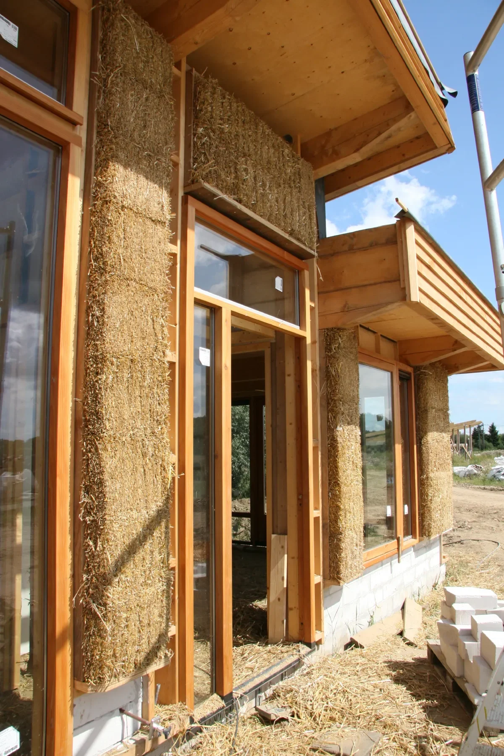
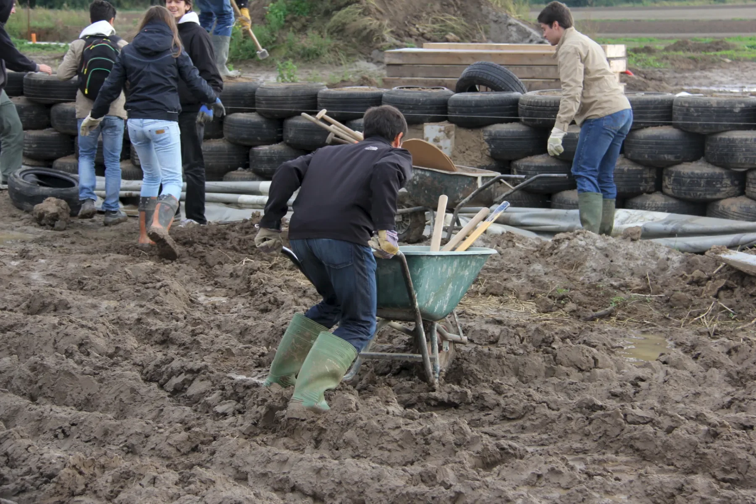
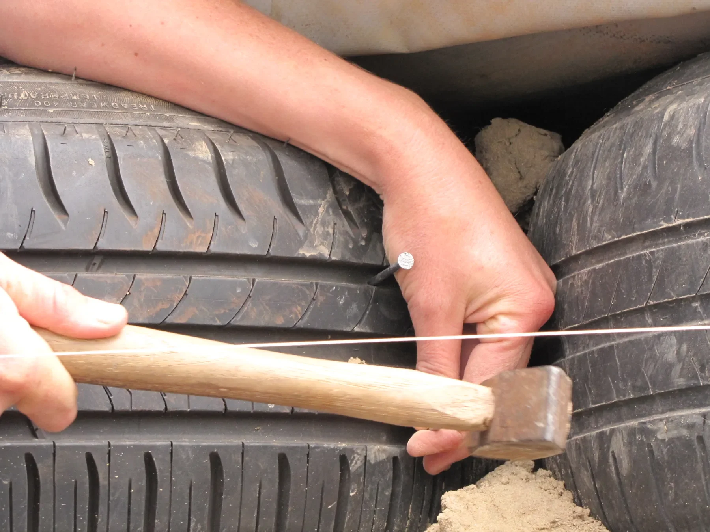
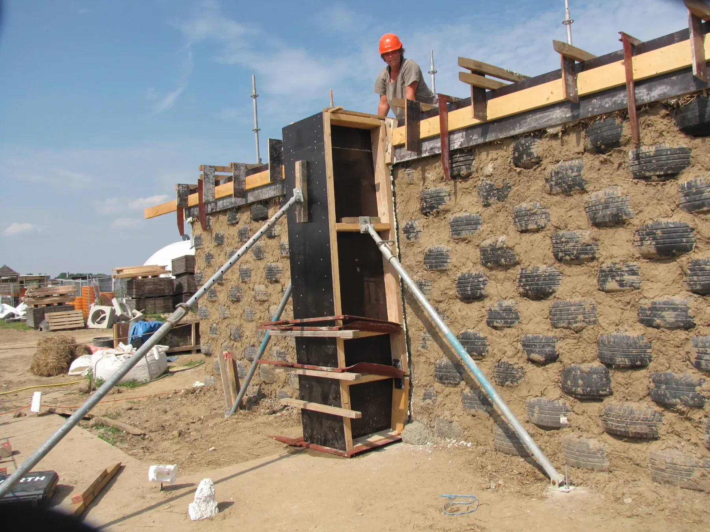
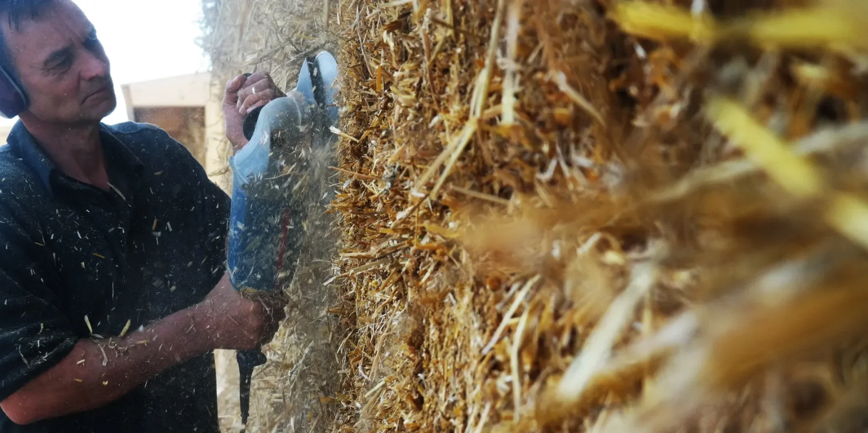
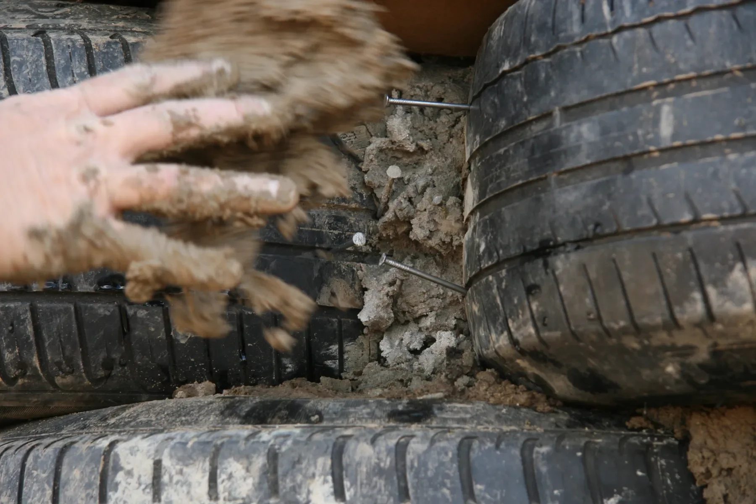
Those changes were not only visible internally but are still visible in our neighborhood. Twelve homes have a load-bearing wall made of old car tires, filled with compacted earth, behind a green earthen embankment. The other eleven homes have straw walls. On the inside, these homes are equipped with an extra-thick clay wall to provide a temperature-buffering effect, similar to that of the solid tire walls in the other homes.
From Construction Site to Residential Neighborhood
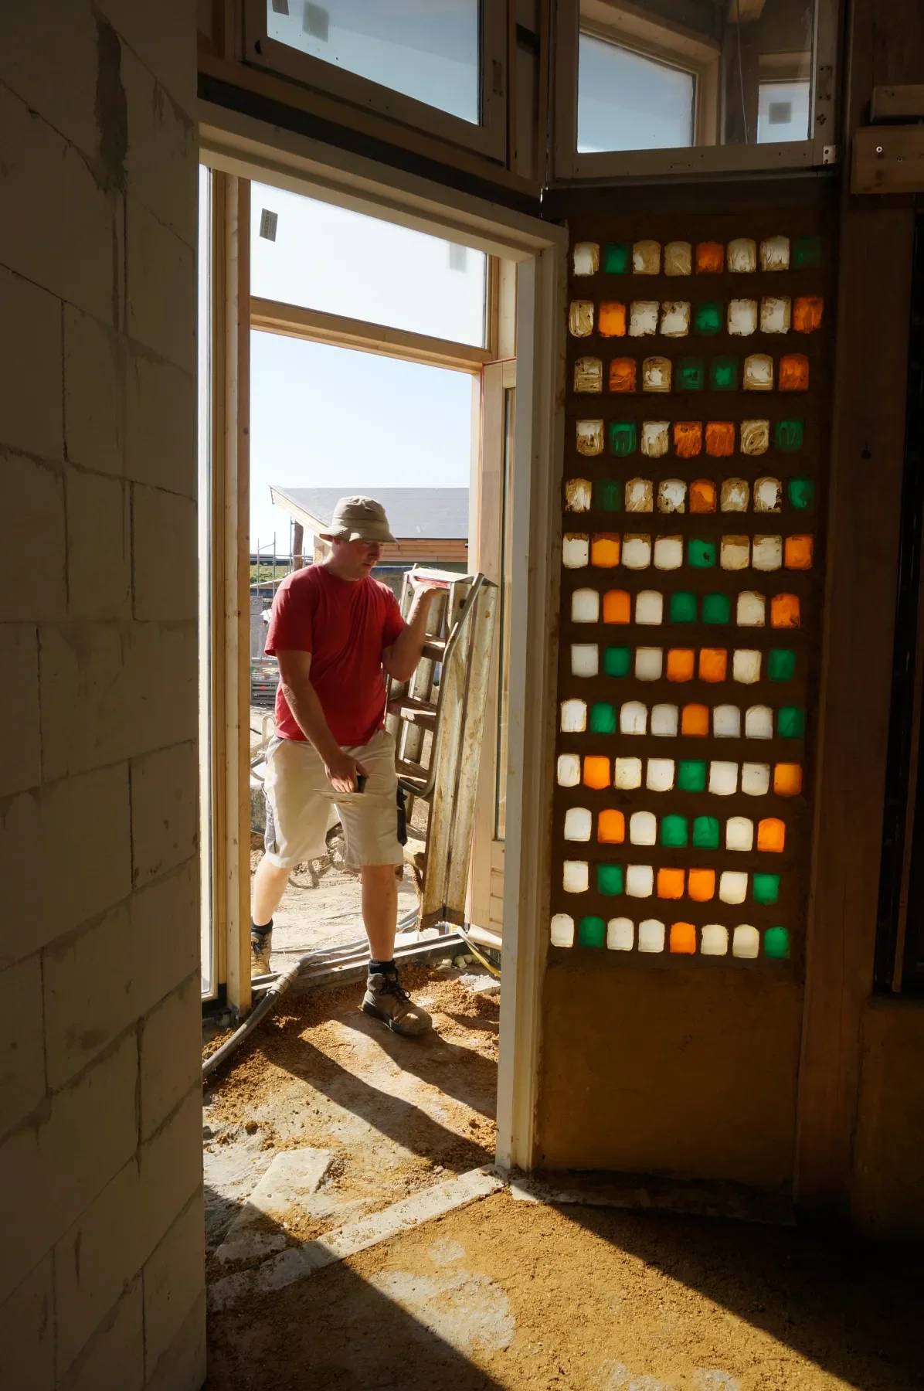
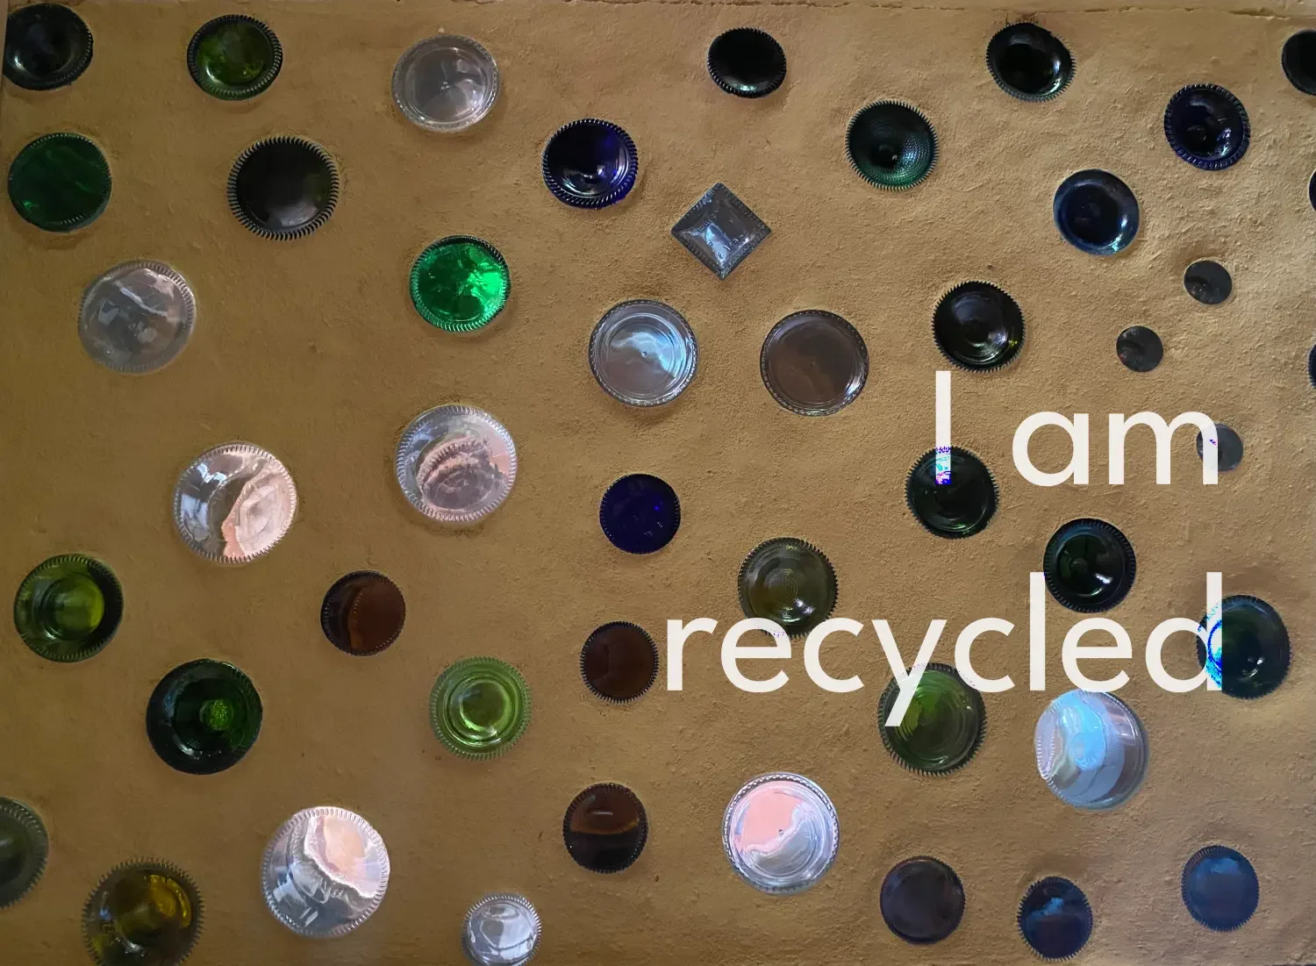
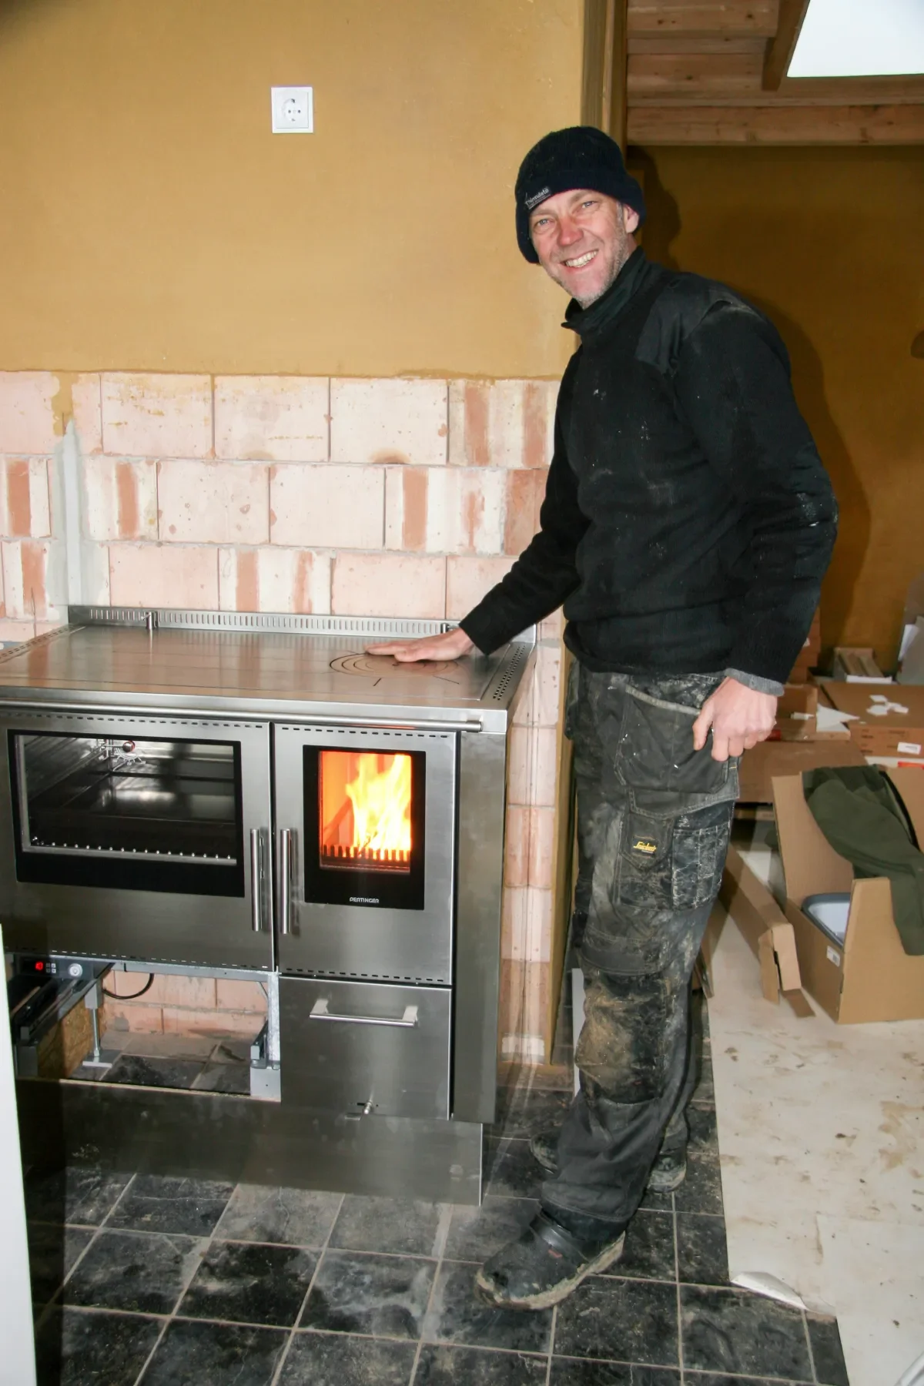
In December 2014, the last of the 23 homes were delivered as shell structures. In July 2015, the Middenhuis—the community center in the heart of the neighborhood—was also completed. The collective structural phase was finished. But at that time, the brand-new residents in many of the homes were still hard at work finishing their interiors. Floors were being laid, bathrooms tiled, kitchens installed, interior walls finished—for example, with a distinctive glass bottle wall—and ceilings painted.
This marked the end of an intensive construction period during which 23 homes and the community center were built over the course of about four years.
What began as a massive community project eventually became the sustainable, eco-friendly dream neighborhood where we now live. A neighborhood where people are still actively pioneering, organizing, and renovating—for example, in our community garden and the shared green spaces.
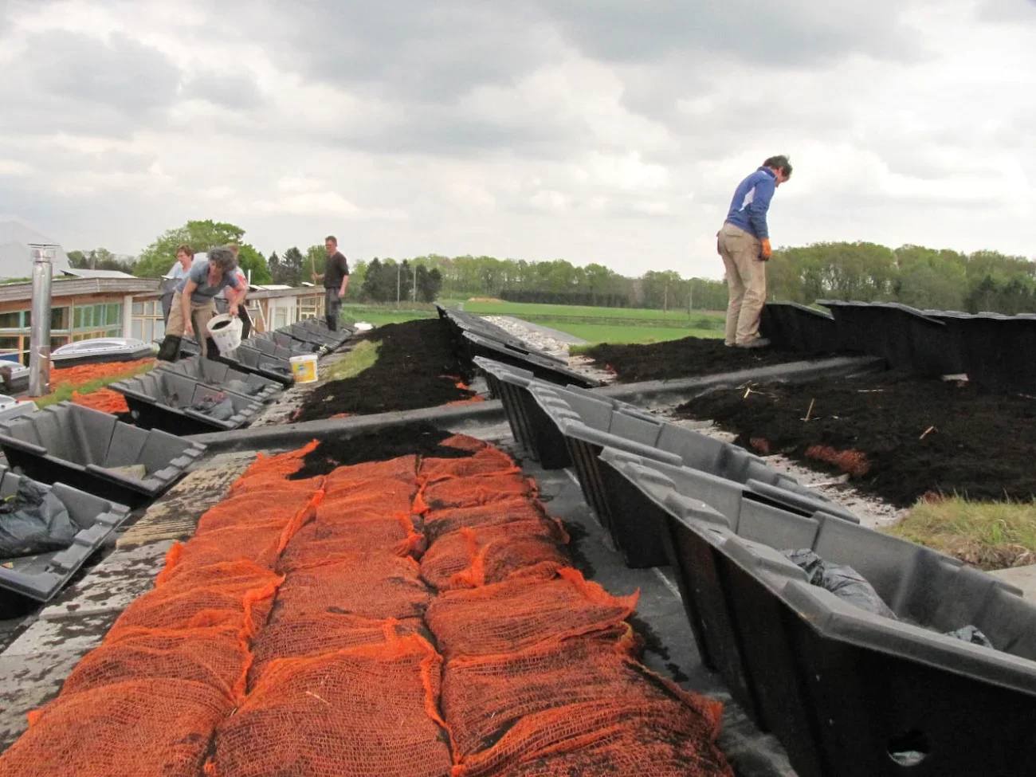
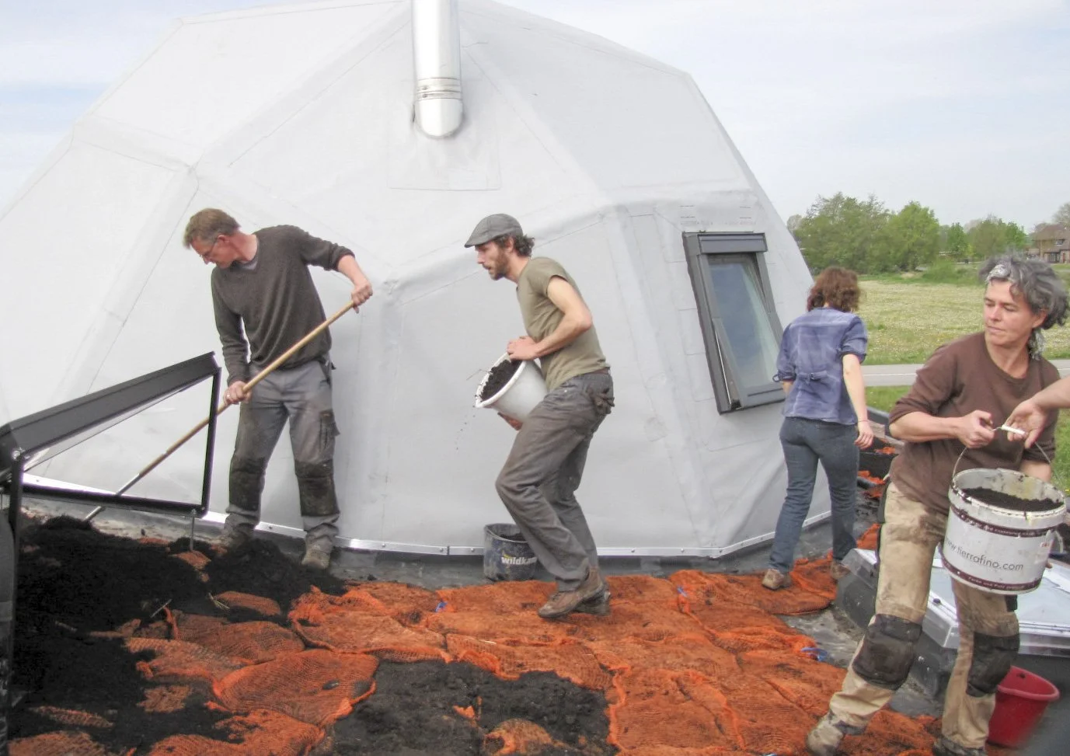
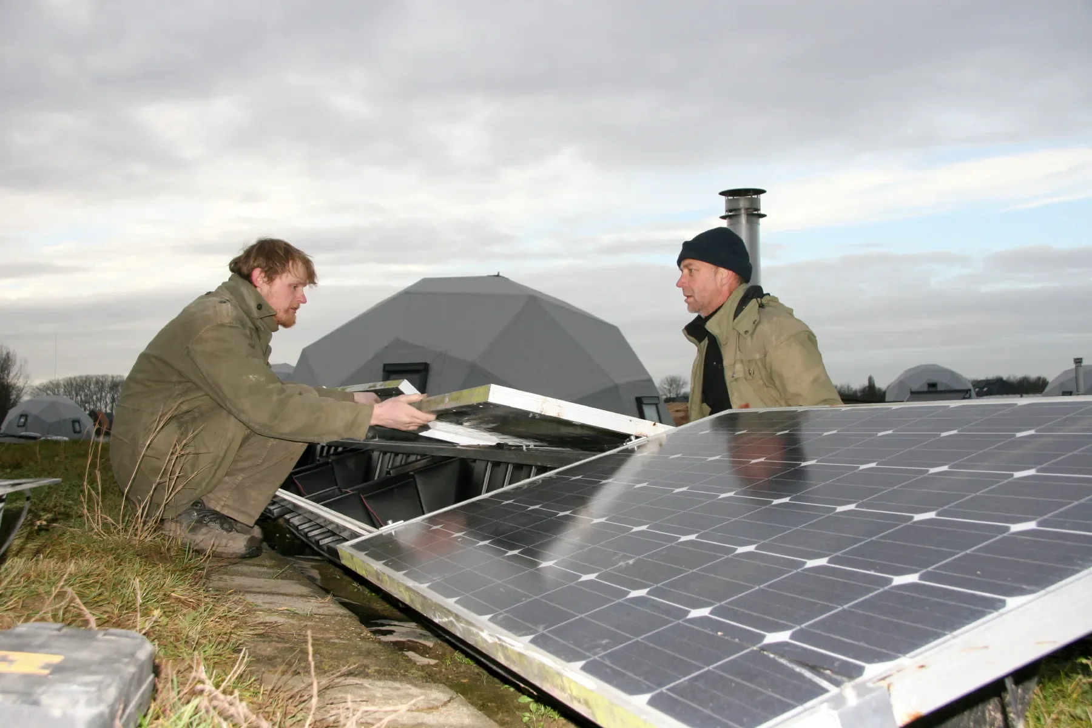
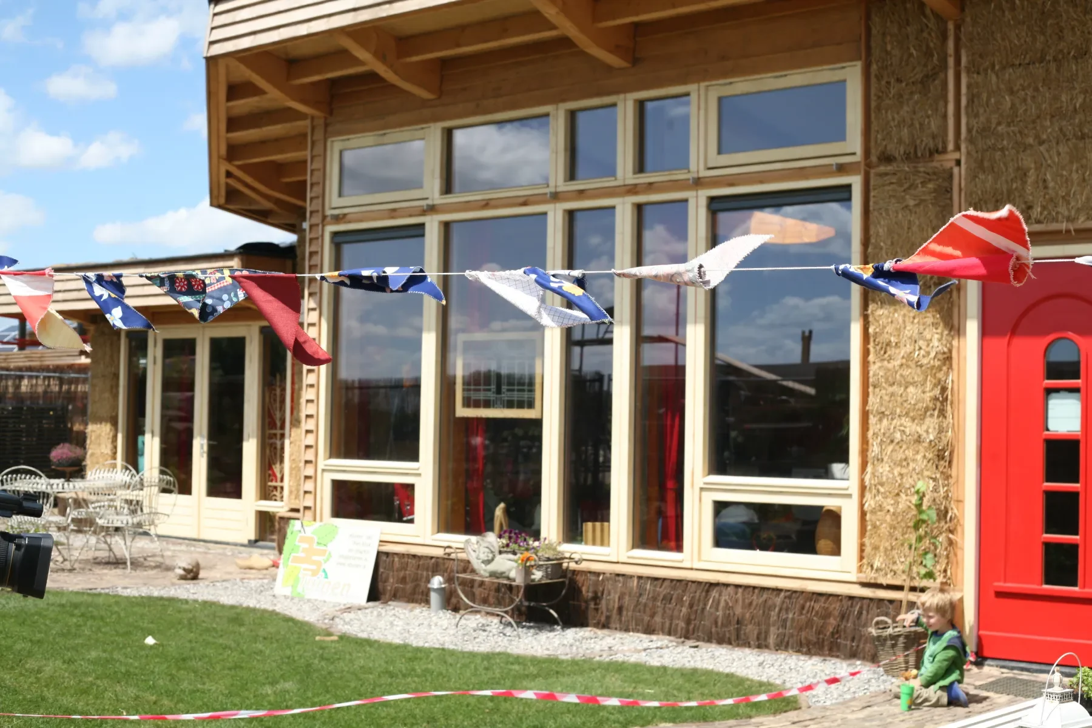
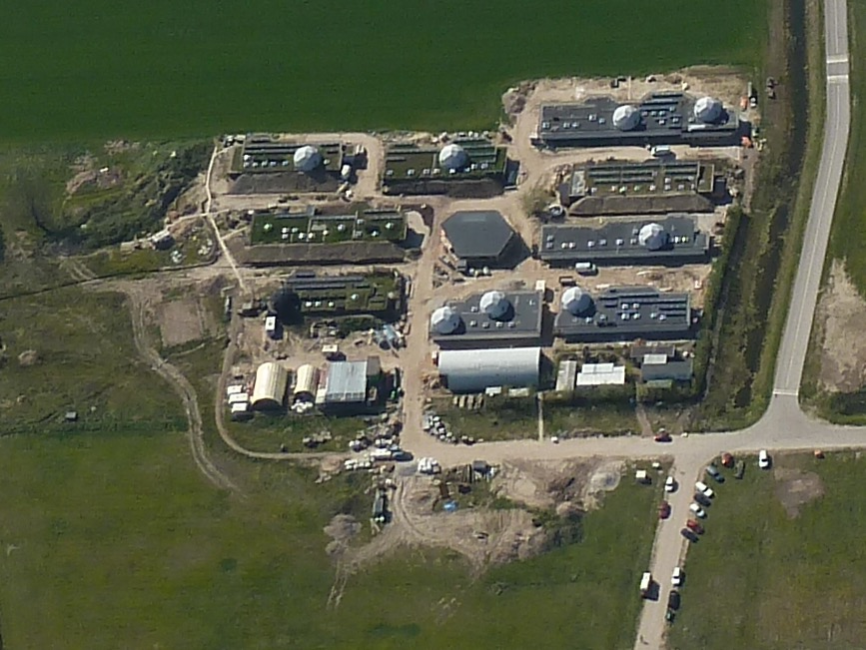
Want to see loads more construction photos?
A lot has happened — and has been photographed — over the four year construction phase. Browse through our complete photo archive and experience the construction of the Aardehuizen up close.
Start start an eco-friendly community?
We’ve come a long way since 2005. It took 10 years to turn our dream into reality, and since then we’ve gained more than 10 additional years of living experience. We certainly hope that our pioneering work can save others time, effort, and money.
Here are our 9 golden tips for creating your own sustainable, eco-friendly residential community:
- Set out in a clear plan what you want to achieve. Specify which underlying visions and decisions you consider to be irrevocable. This provides clarity for newcomers and, in the long run, prevents delays, confusion, and/or conflict.
- Find a municipality that’s truly willing to be a partner, with a single (senior) point of contact for all “service desks”; in our case, Olst-Wijhe offered that.
- Ensure professional process guidance during the development and design phases—in our case, Katja vd Valk of BuildingCommunity.
- Carefully consider issues such as the collective and private property in the present and the future, and identify the appropriate legal structures for them.
- Opt for inclusive decision-making and an appropriate organizational structure, such as—in our case—consensus decision-making and the sociocratic circle model.
- As a group, practice techniques for conflict resolution and nonviolent communication.
- When recruiting new members, use a well-thought-out hiring policy; this prevents mismatches and a significant waste of energy for everyone involved.
- Go all out in seeking and generating publicity—it’s very important for finding allies, support, and cross-pollination.
- And… making mistakes takes courage! They’re inevitable and—if embraced as such—can lead to improvements in your group, group processes, development processes, and other outcomes. Share them openly with others so that they can prove useful elsewhere in the future as well.